Category
Design & Layout Inspiration
Discover the latest trends, before-and-after transformations, and spatial planning strategies for optimizing kitchens and bathrooms.
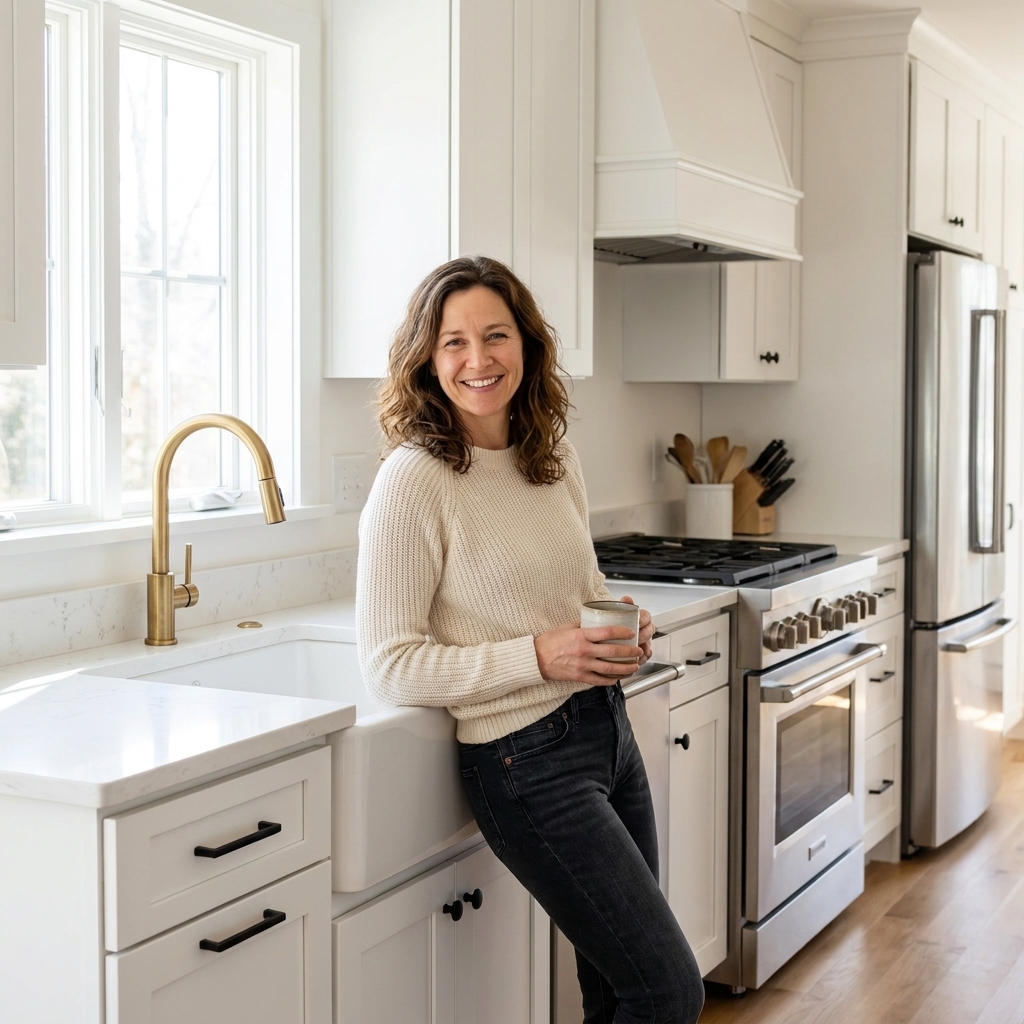
Mixing Metal Hardware Finishes in a Kitchen
Mixing metal finishes in a kitchen can look intentional, modern, and a little elevated, or it can look like you ran out of matching pulls halfway through the install. The difference is not “having an eye.” It is having a plan. After years of kitchen and bath design and more hardware installs than I...
Read more →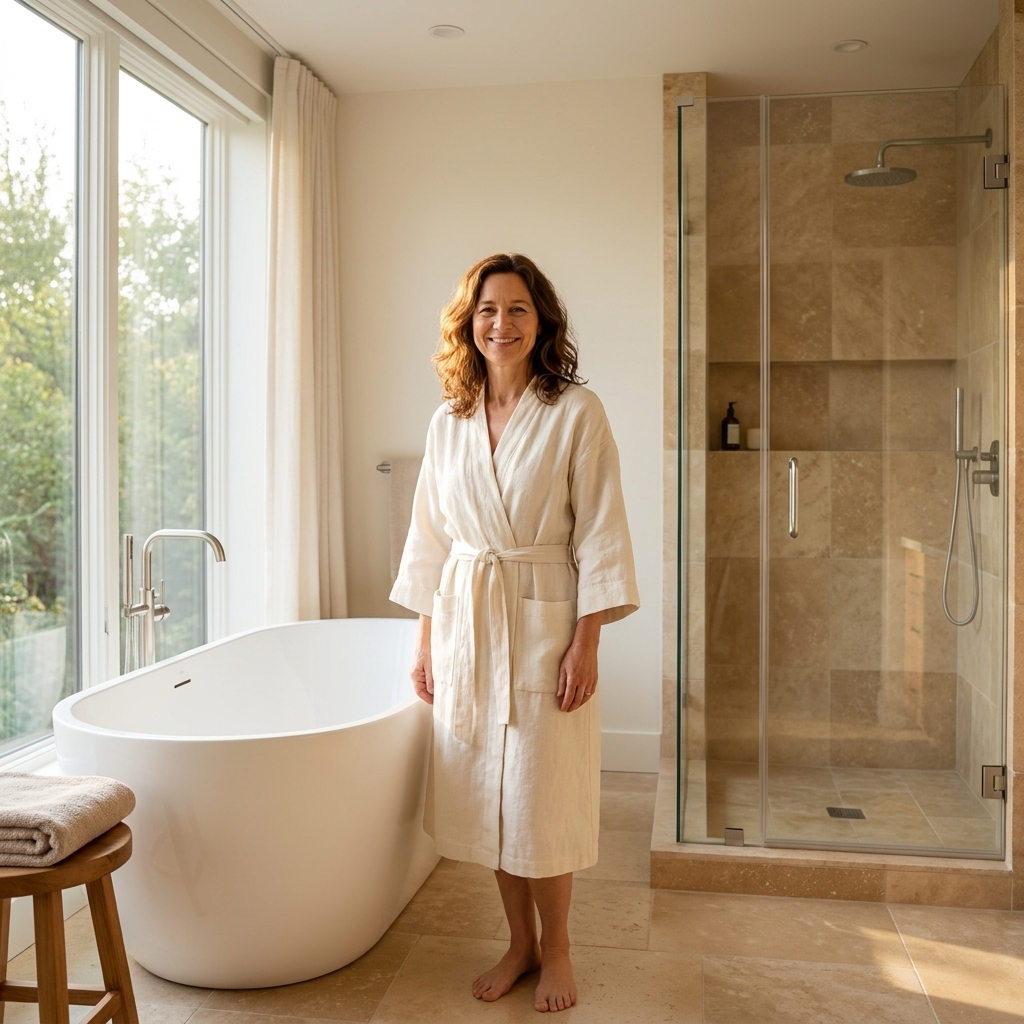
5 Master Bathroom Floor Plans for a Spa-Like Retreat
When clients tell me they want a “spa bathroom,” they usually mean two things: a gorgeous freestanding tub and a walk-in shower that feels like a hotel. The secret is not just the finishes. It is the floor plan . If your tub is stranded in a corner or your shower door smacks the vanity every...
Read more →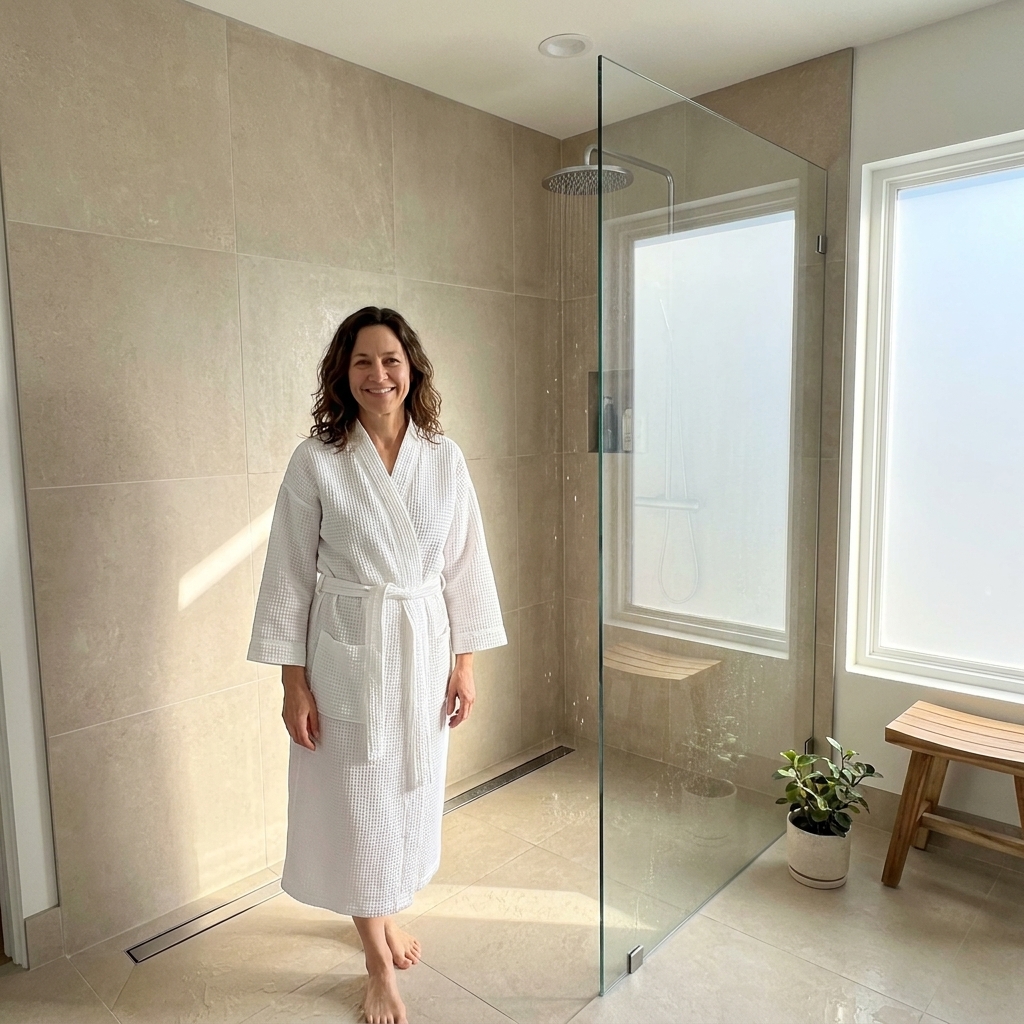
Universal Design Bathroom Layouts That Look Beautiful
Universal design is one of those ideas that sounds “clinical” until you see it done well. Then it just looks like a gorgeous bathroom that happens to be easier to move through, easier to clean, and a whole lot safer when you’re half-awake and stepping onto a wet floor. I’m going to walk you through...
Read more →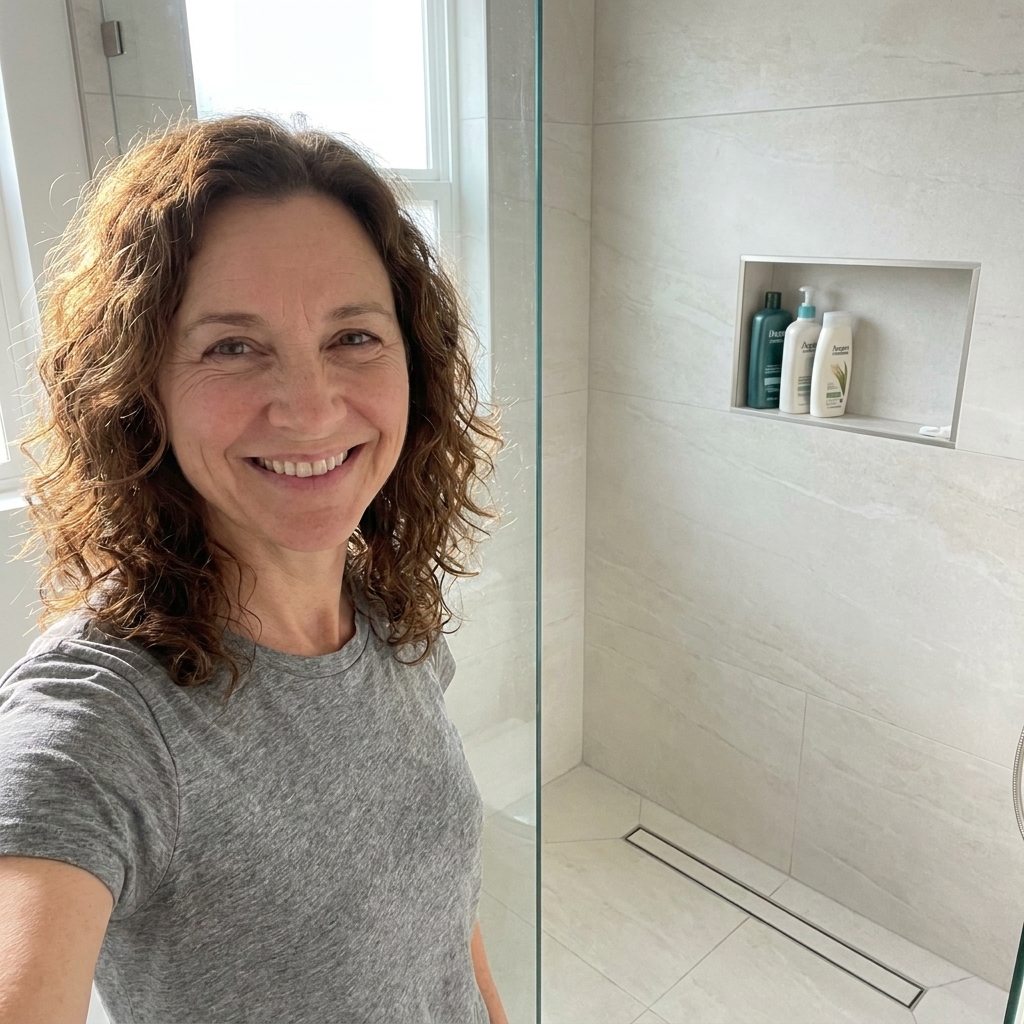
Tub-to-Shower Conversion Layouts for Every Bathroom Size
If your bathtub has turned into a towel storage shelf (no judgment), a tub-to-shower conversion can make your bathroom feel bigger, cleaner, and a whole lot more “daily-life friendly.” The best part is that you do not need a massive footprint to get an expansive shower feel. You just need the right...
Read more →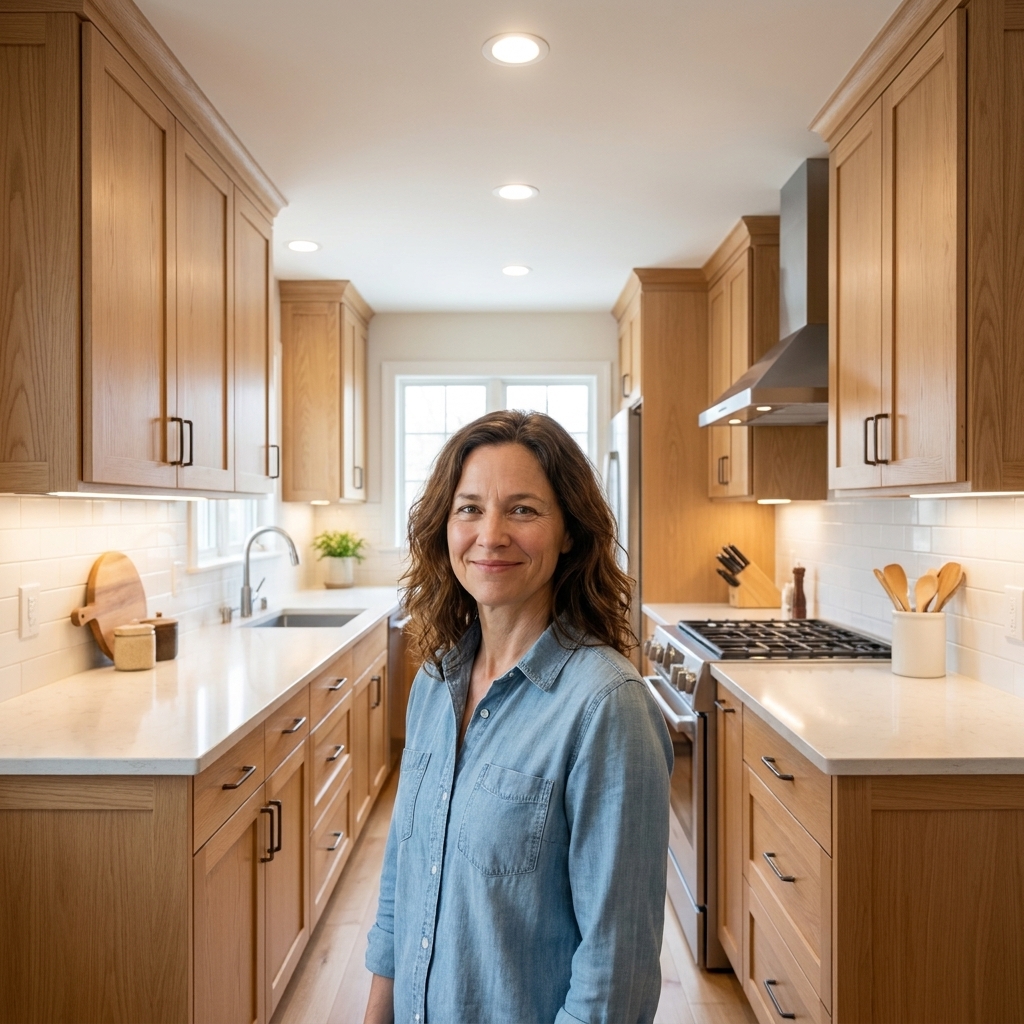
7 Ways to Modernize a Galley Kitchen Layout Without Expanding the Footprint
Galley kitchens get a bad rap because they are narrow, not because they are “bad layouts.” In fact, a galley can be one of the most efficient kitchen shapes out there. The trick is modernizing the parts that make it feel tight: heavy upper cabinets, dark corners, awkward clearances, and too many...
Read more →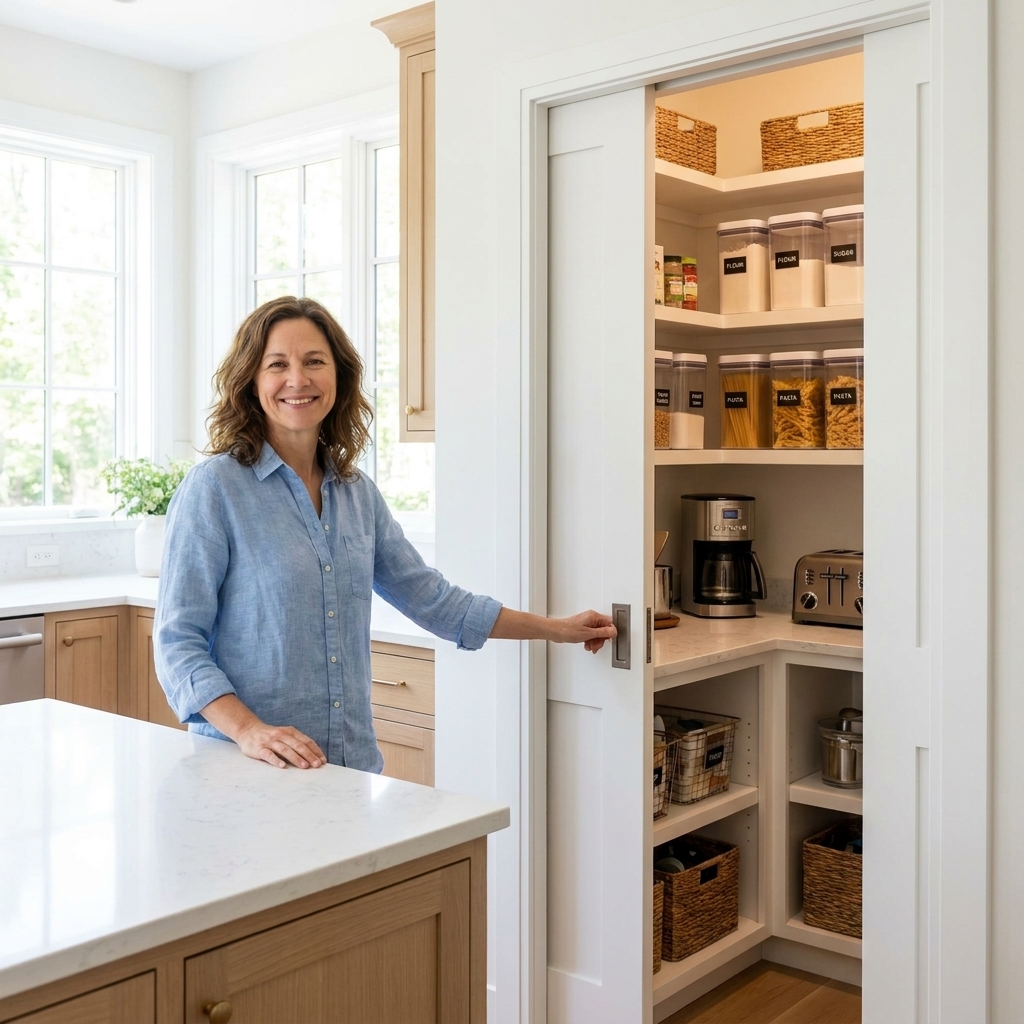
Walk-In vs. Cabinet Pantries
Pantry envy is real. I have watched homeowners fall in love with the idea of a walk-in pantry, only to realize their kitchen would lose a window, a whole bank of drawers, or the comfortable aisle space that keeps a kitchen from feeling cramped. On the flip side, I have also seen a well-designed...
Read more →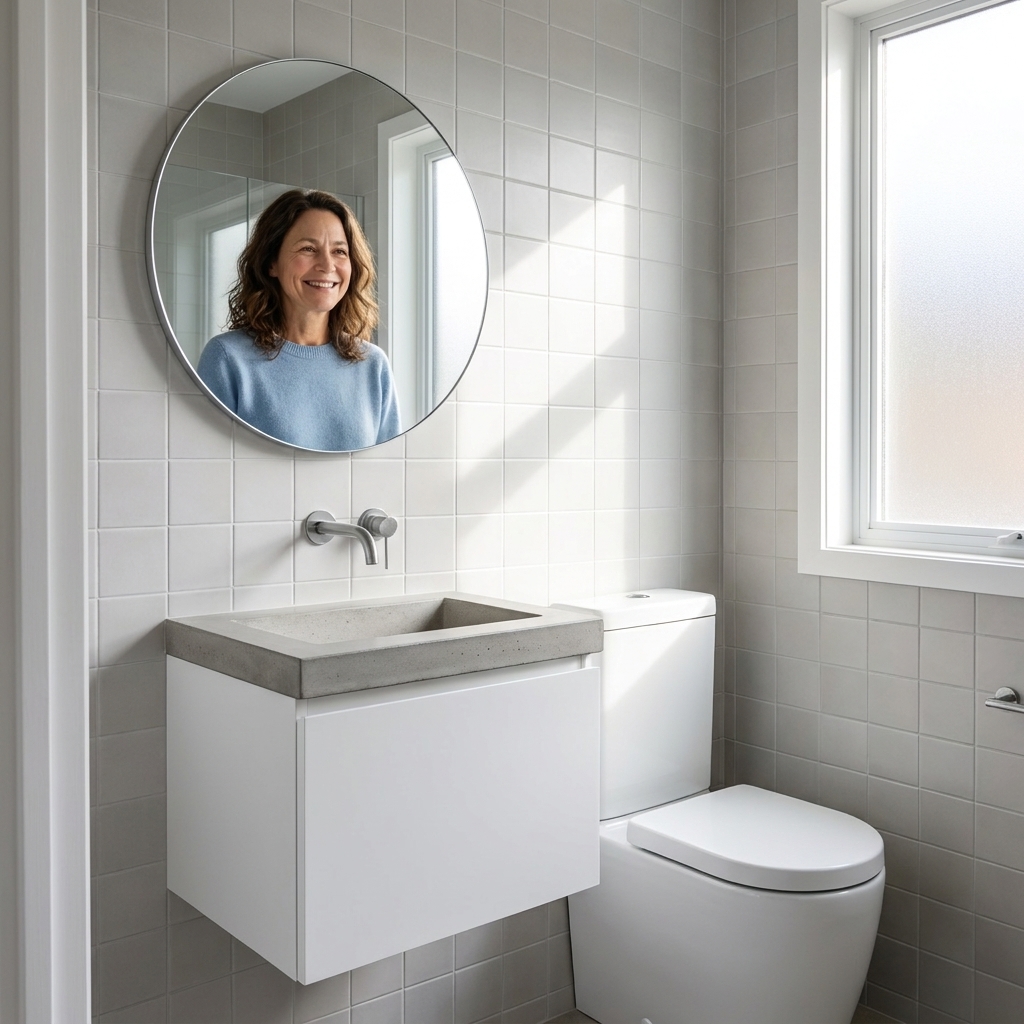
10 Space-Saving Layout Ideas for Small Bathrooms and Powder Rooms
Small bathrooms have a special talent for feeling cramped even when the square footage seems “fine” on paper. The good news is that in tiny full baths and powder rooms, a few inches here and there is the difference between bumping your hip on the vanity and actually enjoying the space. Below are 10...
Read more →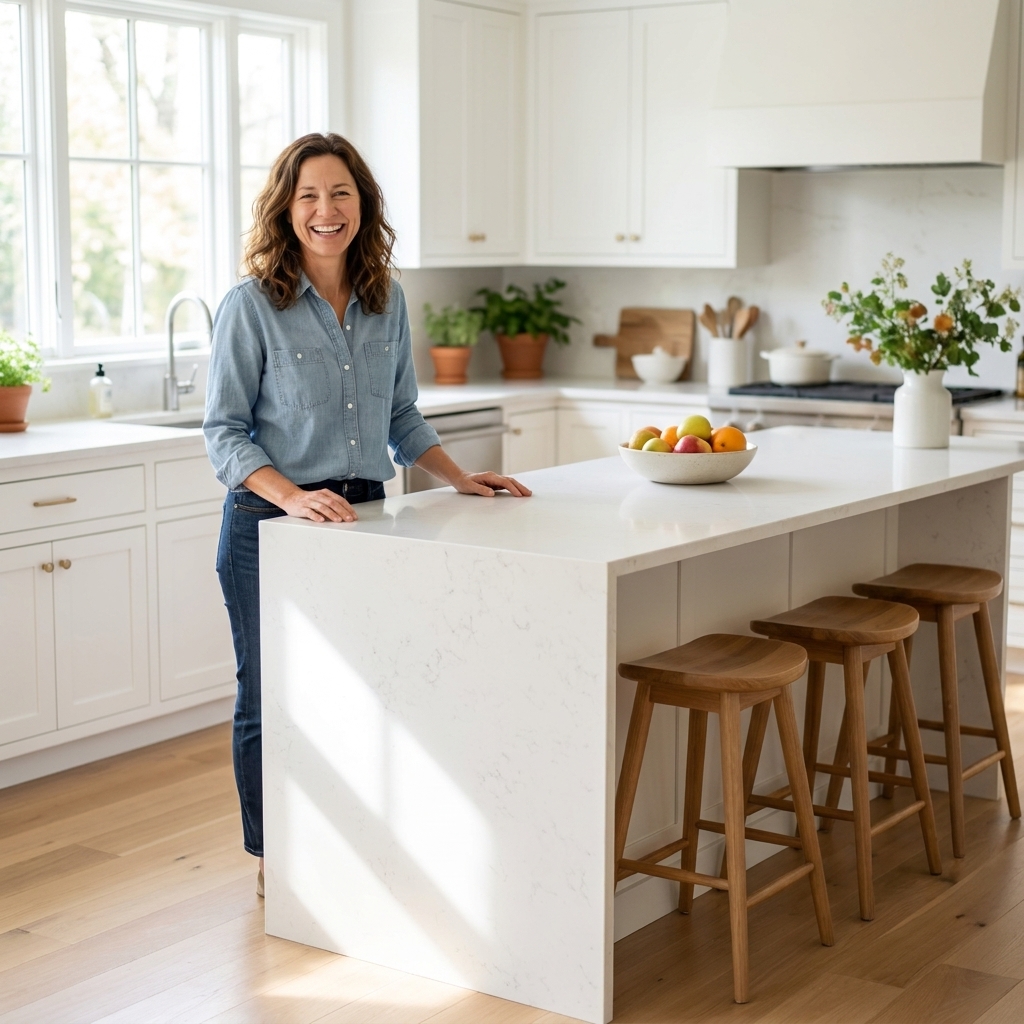
Kitchen Island Dimensions and Clearances
A kitchen island can be the MVP of your layout or the thing you hip-check 40 times a day. The difference is almost always clearances , not aesthetics. After years of laying out kitchens and then living through the dust and noise of building them, here is the honest truth: an island that looks...
Read more →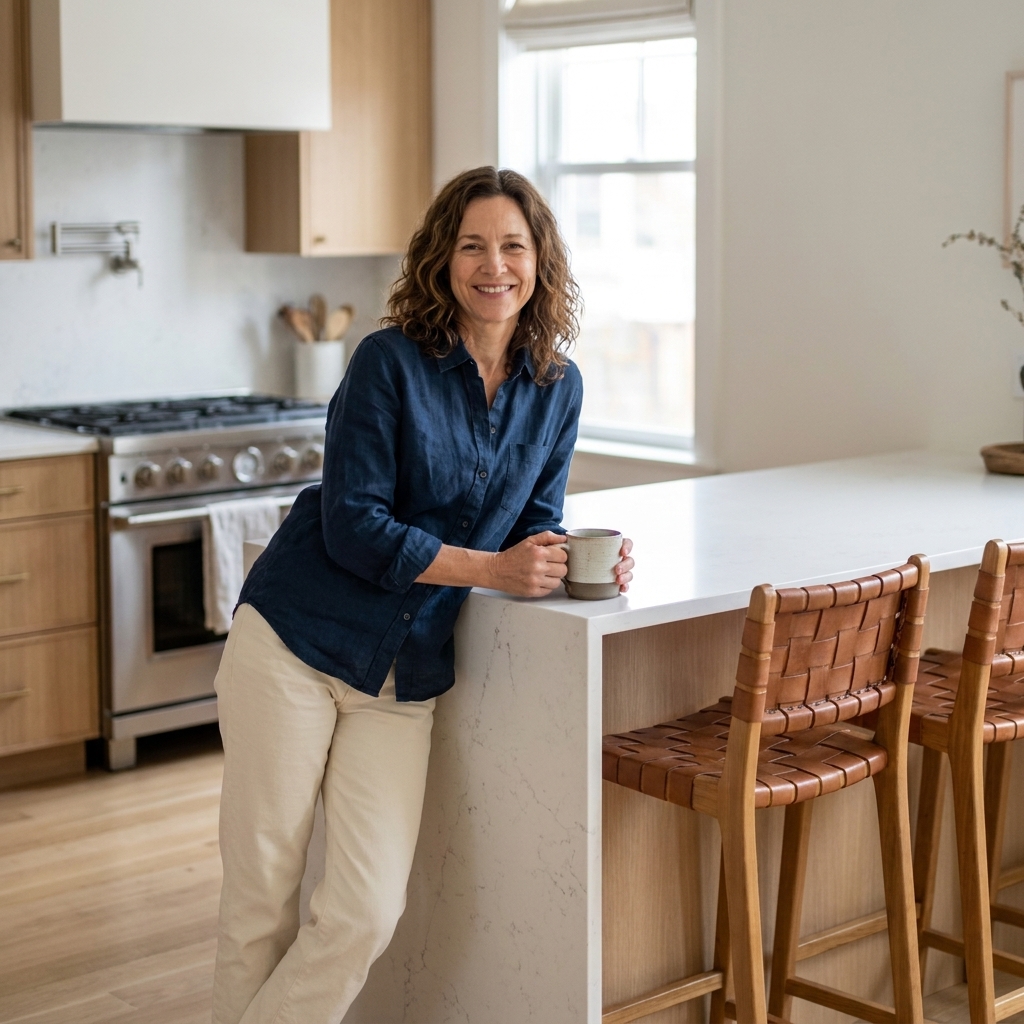
Broken-Plan Kitchens Without Removing Walls
Open concept is not the only way to get a kitchen that feels airy and connected. In fact, some of the happiest kitchens I have designed lived in that sweet spot between closed-off and wide open: a broken-plan layout. You get defined zones for prep, cooking, cleanup, and hanging out, but you keep...
Read more →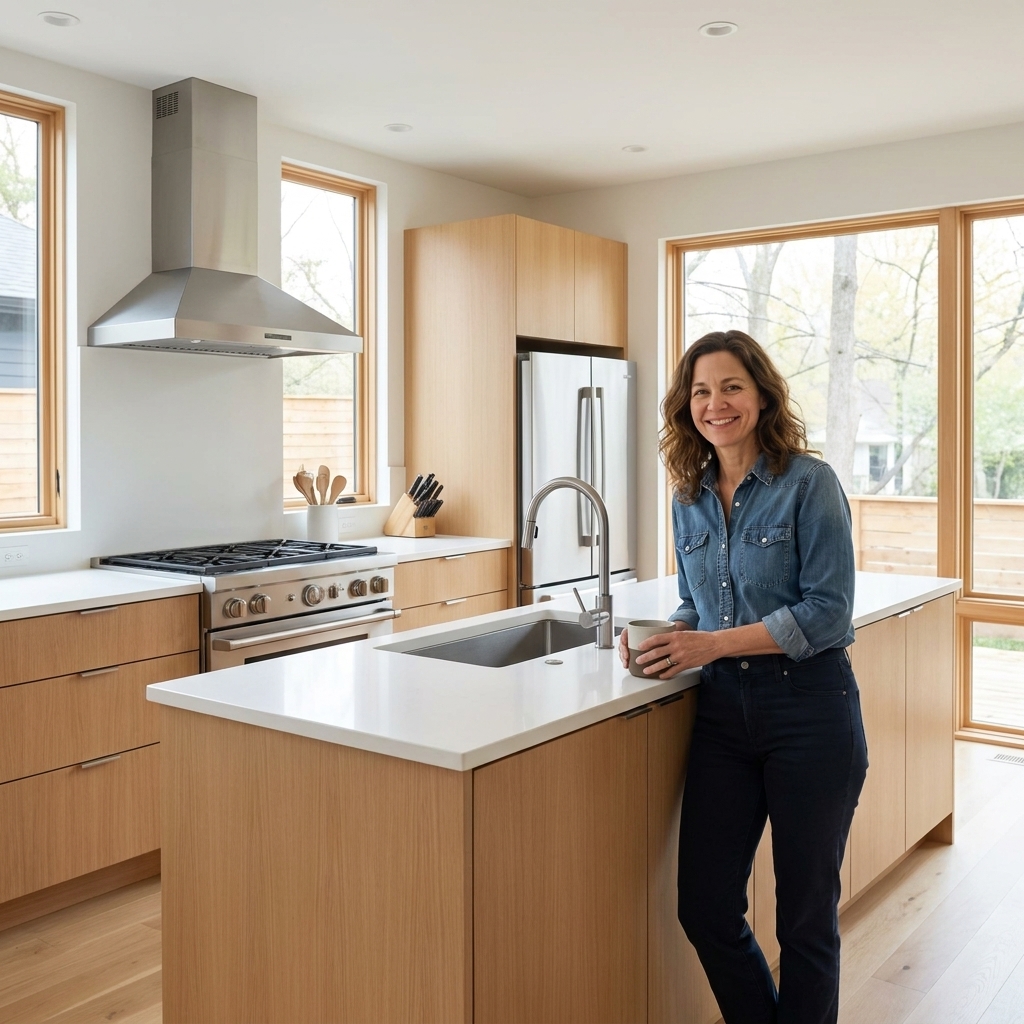
The Modern Kitchen Work Triangle
The kitchen work triangle has been around forever for a reason. When your sink, range, and refrigerator are placed with intention, cooking feels easier and your kitchen feels calmer. But here is the honest truth from years of designing kitchens and then watching real families live in them: most...
Read more →