A step-by-step plan for combining ambient, task, and accent lighting so your kitchen feels warm, looks intentional, and lights your real prep zones.
Galley kitchens get a bad rap because they are narrow, not because they are “bad layouts.” In fact, a galley can be one of the most efficient kitchen shapes out there. The trick is modernizing the parts that make it feel tight: heavy upper cabinets, dark corners, awkward clearances, and too many visual breaks.
Below are seven upgrades I’ve used again and again in real remodels to make a galley kitchen feel more open and current, without adding a single square foot.
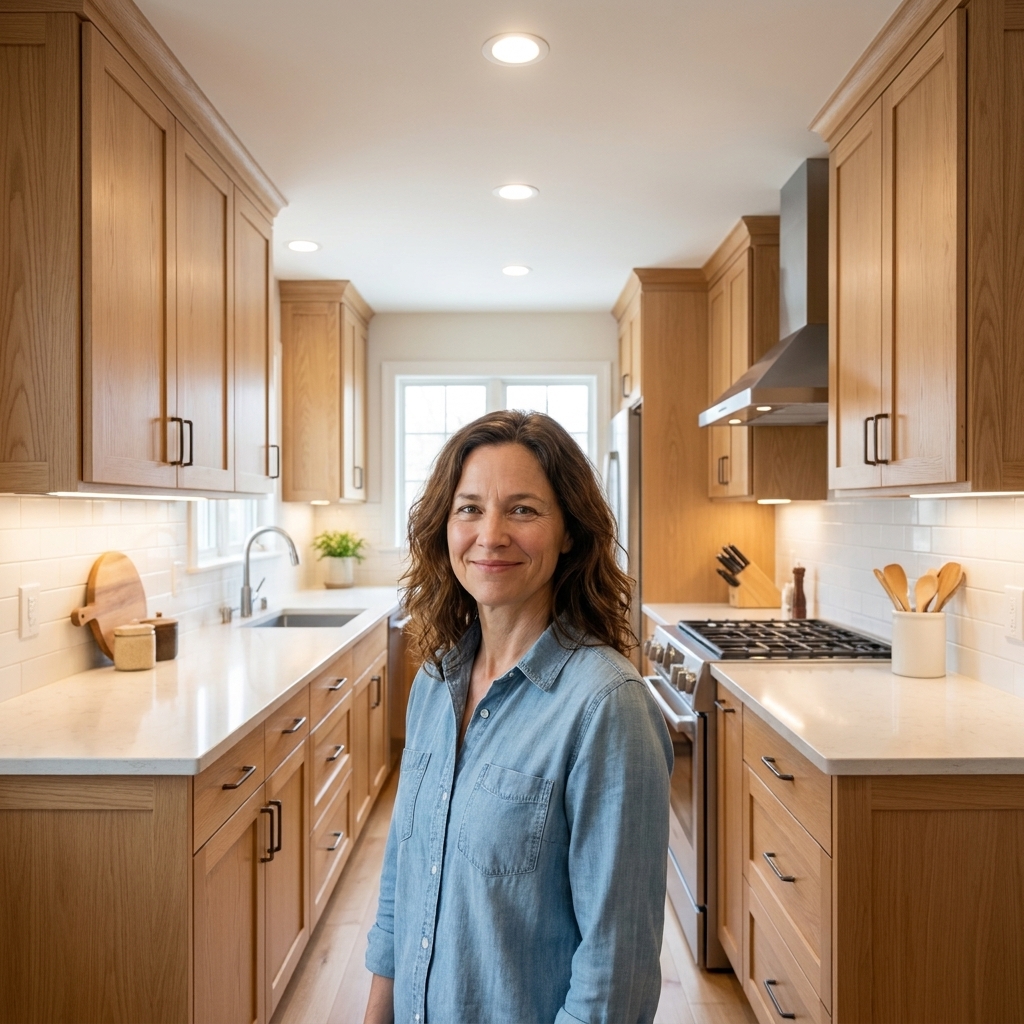
1) Create a one-wall look
If your galley has cabinets on both sides, you already have a strong corridor effect. One of the quickest ways to modernize is to make one side visually calmer so the space reads wider.
How to do it without changing the footprint
- Go lower-only on one run: Keep base cabinets and countertop, but reduce or eliminate uppers on one side.
- Swap some uppers for open shelves: A few feet of shelving breaks up the tunnel. Keep shelf styling minimal so it stays airy.
- Use a tall pantry bank on one end: Consolidate storage vertically at the far end instead of wrapping uppers the full length.
Designer tip: If you remove uppers, plan where the everyday items will go first. I like to add a wide top drawer, deeper base drawers, or a pantry pullout so function improves while the room looks lighter.
Range wall note: If the side you are simplifying includes the range, double-check venting and heat clearances. Some setups do better with a properly sized hood (or a quiet insert) than a microwave hood, and local requirements can vary.
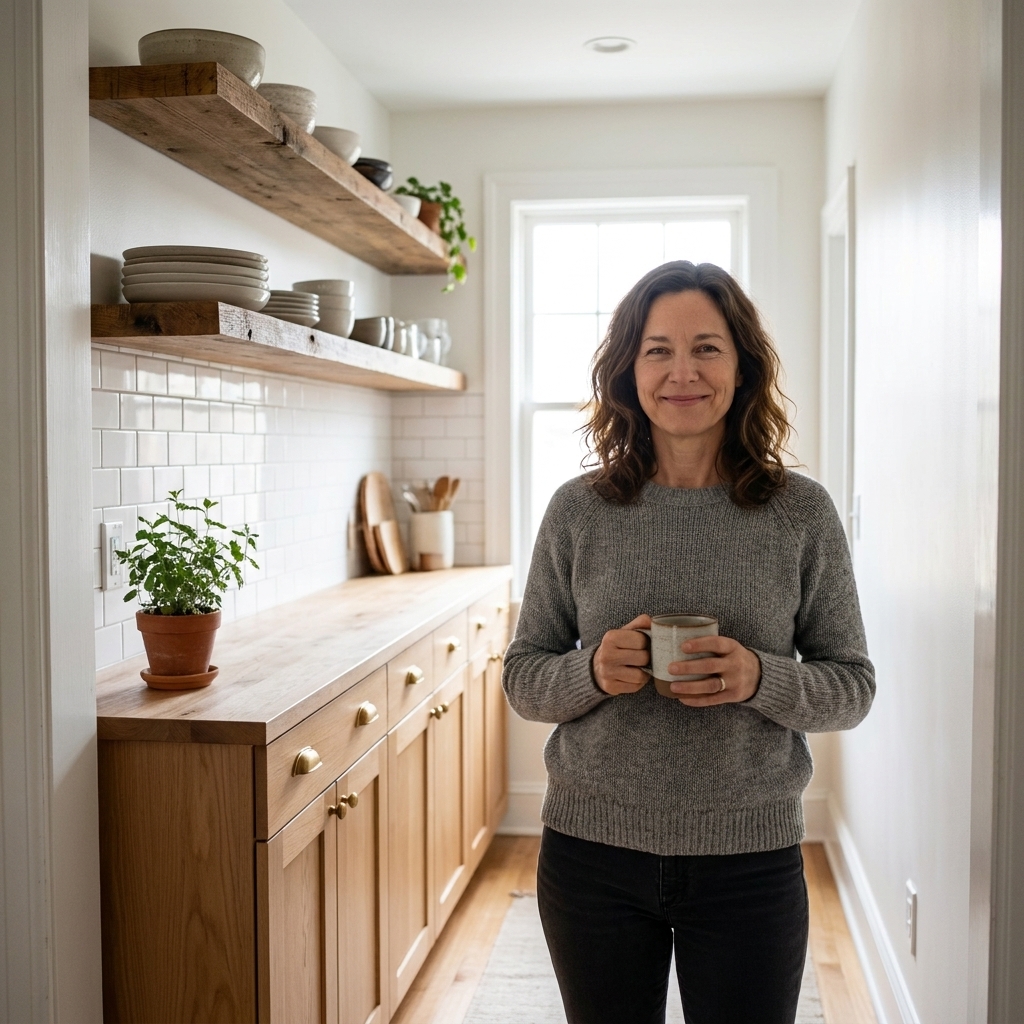
2) Use more drawers
Modern kitchens work because they are easy to use. Drawer bases are the unsung hero in a galley because they reduce bending, digging, and door-swing conflicts in a tight aisle.
Where drawers make the biggest difference
- Under the cooktop or range: Deep drawers for pots, pans, and lids keep cooking zones efficient.
- Near the dishwasher: A 3-drawer stack for plates, bowls, and cutlery speeds up unloading.
- Trash and recycling pullout: Put it close to prep space, not tucked in a corner.
Watch out: In very tight galleys, a fully extended drawer can block the aisle. The fix is planning clearances and, when needed, using slightly shallower drawer boxes or placing the widest drawers opposite the least-trafficked zone.
3) Improve the lighting
Most galleys have a single ceiling fixture and maybe an under-cabinet strip that is more annoying than helpful. Modernizing the lighting makes a galley feel wider because your eye can actually see the depth of the space.
My simple lighting recipe for galleys
- Ceiling lighting: Two to four recessed lights or a slim linear fixture centered down the aisle, depending on the kitchen length, ceiling height, and how much light the fixtures actually put out.
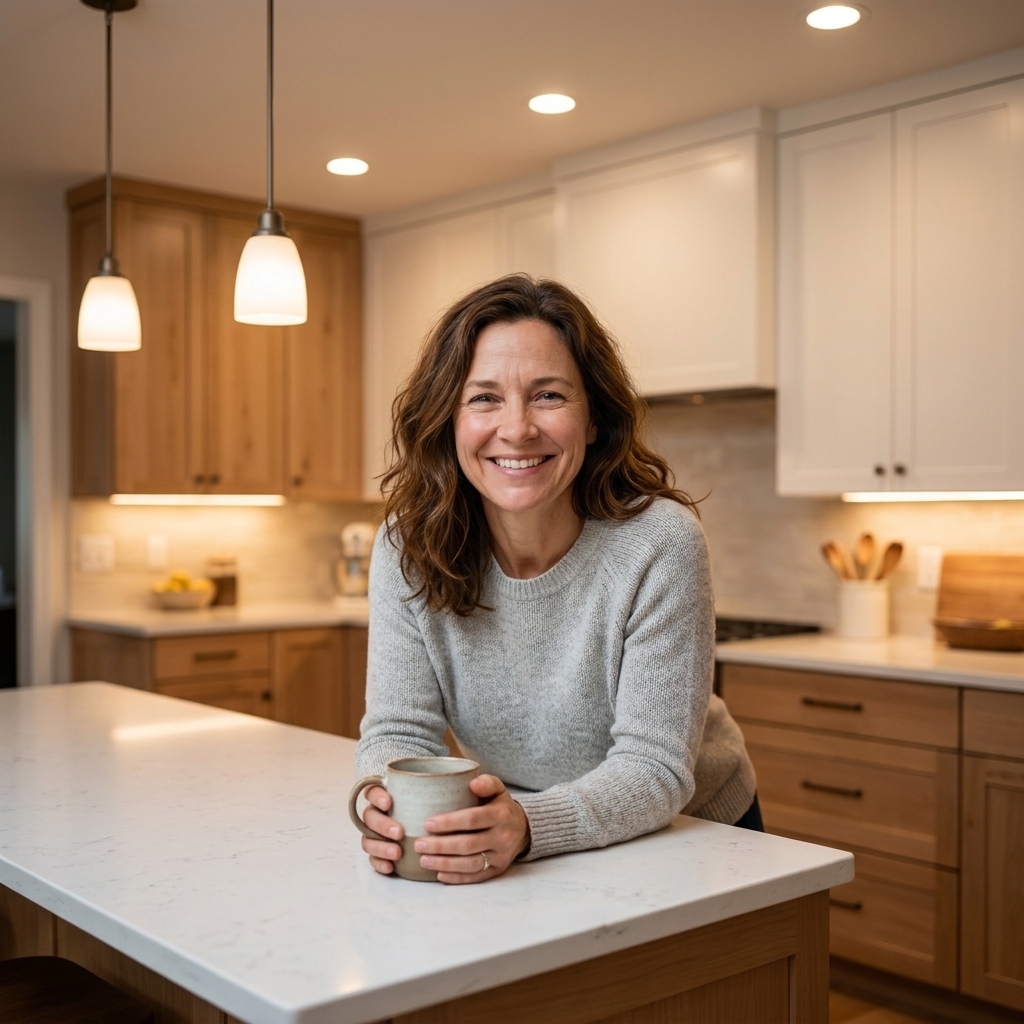
- Under-cabinet lighting: Continuous LED tape in a channel. Warm white is common (often 2700K to 3000K), but some kitchens look great a touch cooler (around 3000K to 3500K) if your finishes lean crisp.
- Accent lighting: A small sconce by a coffee zone or a mini pendant at the sink if ceiling height allows.
Pro move: Put under-cabinet lighting on its own dimmer. You will use it constantly, and it makes even budget materials look more high-end at night.
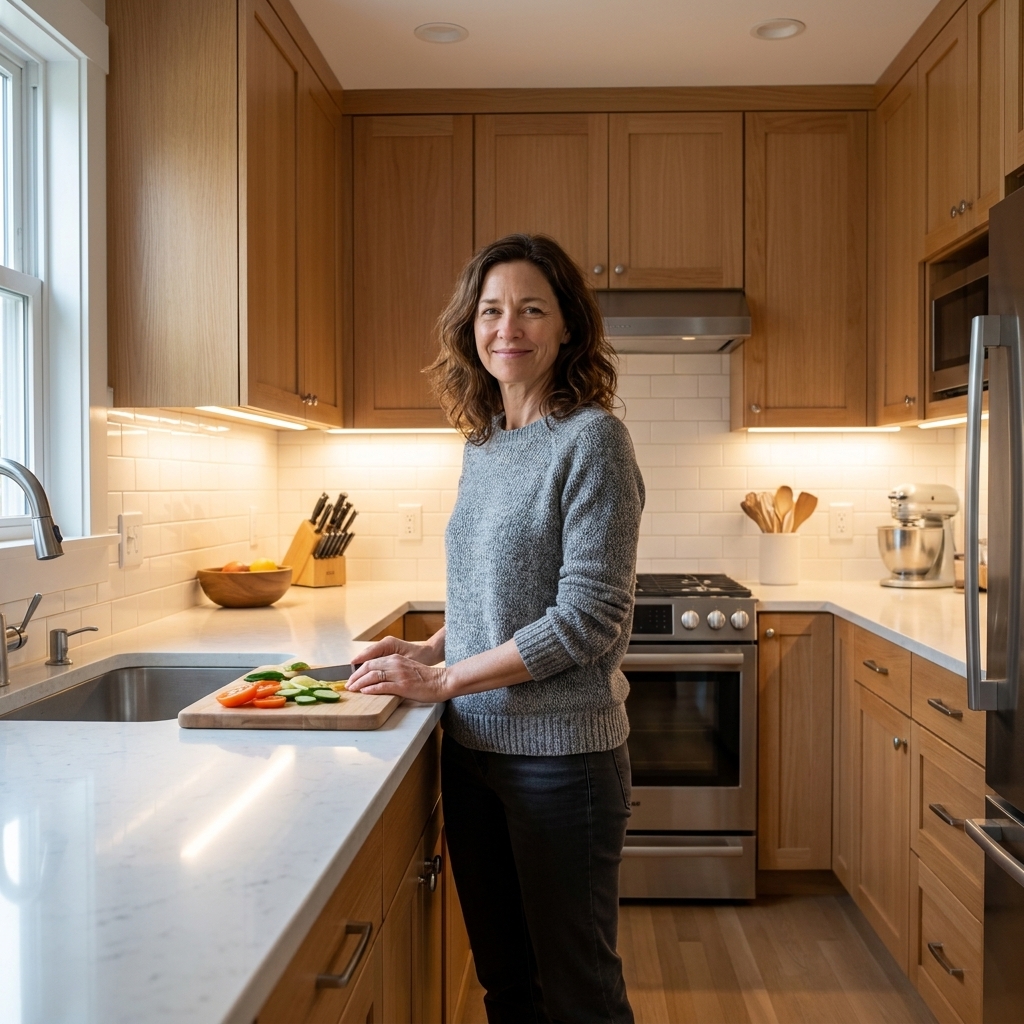
4) Add reflection on purpose
You do not need a mirrored backsplash to get the benefits of reflection. A few smart choices can bounce light down the corridor and reduce that boxed-in feeling.
Reflective options that stay timeless
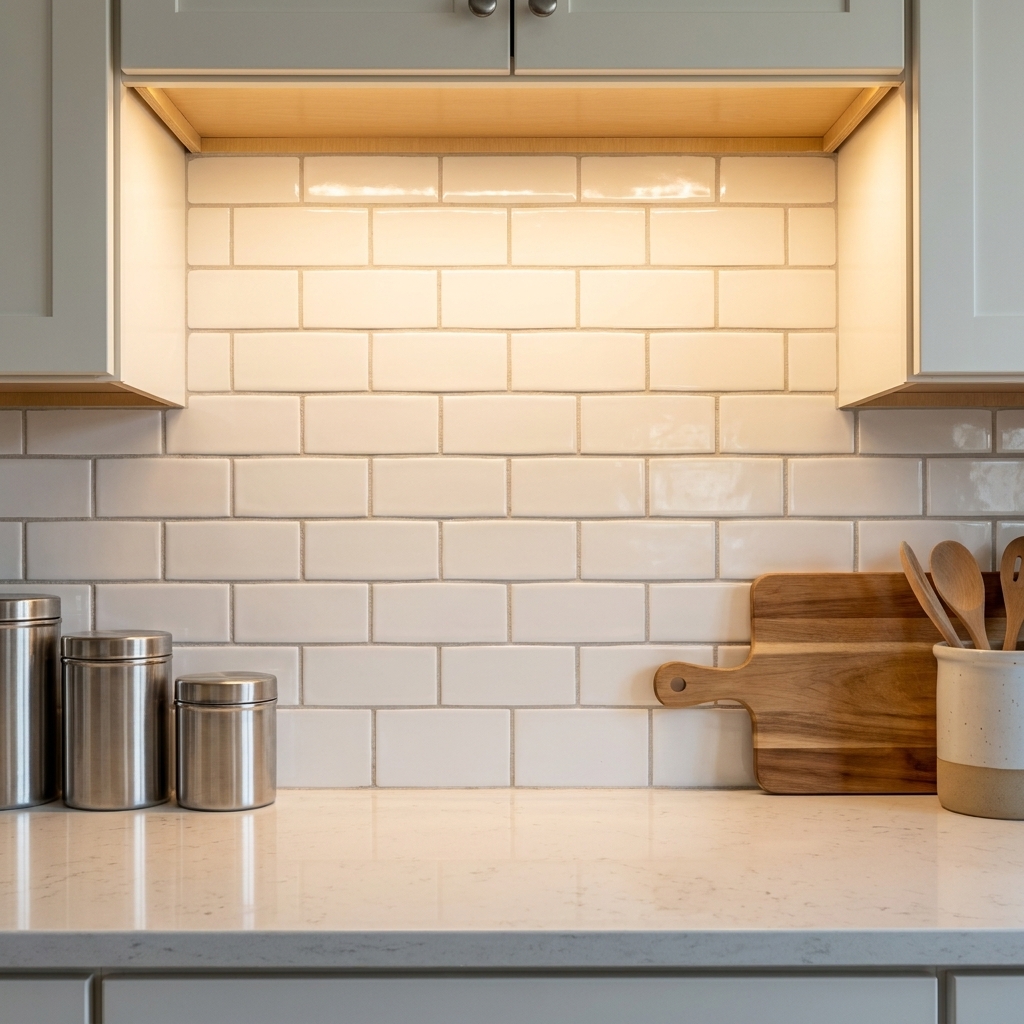
- Gloss or satin backsplash tile: Subway tile, stacked rectangular tile, or a simple zellige-style tile in a light tone.
- Slab backsplash behind the range: A single piece of quartz or porcelain reads sleek and uninterrupted.
- Stainless or light-toned appliances: They naturally reflect light and look crisp in narrow rooms.
Keep it balanced: If counters and backsplash are both shiny, choose one matte element like a honed countertop finish or matte cabinet paint so the room does not feel sterile.
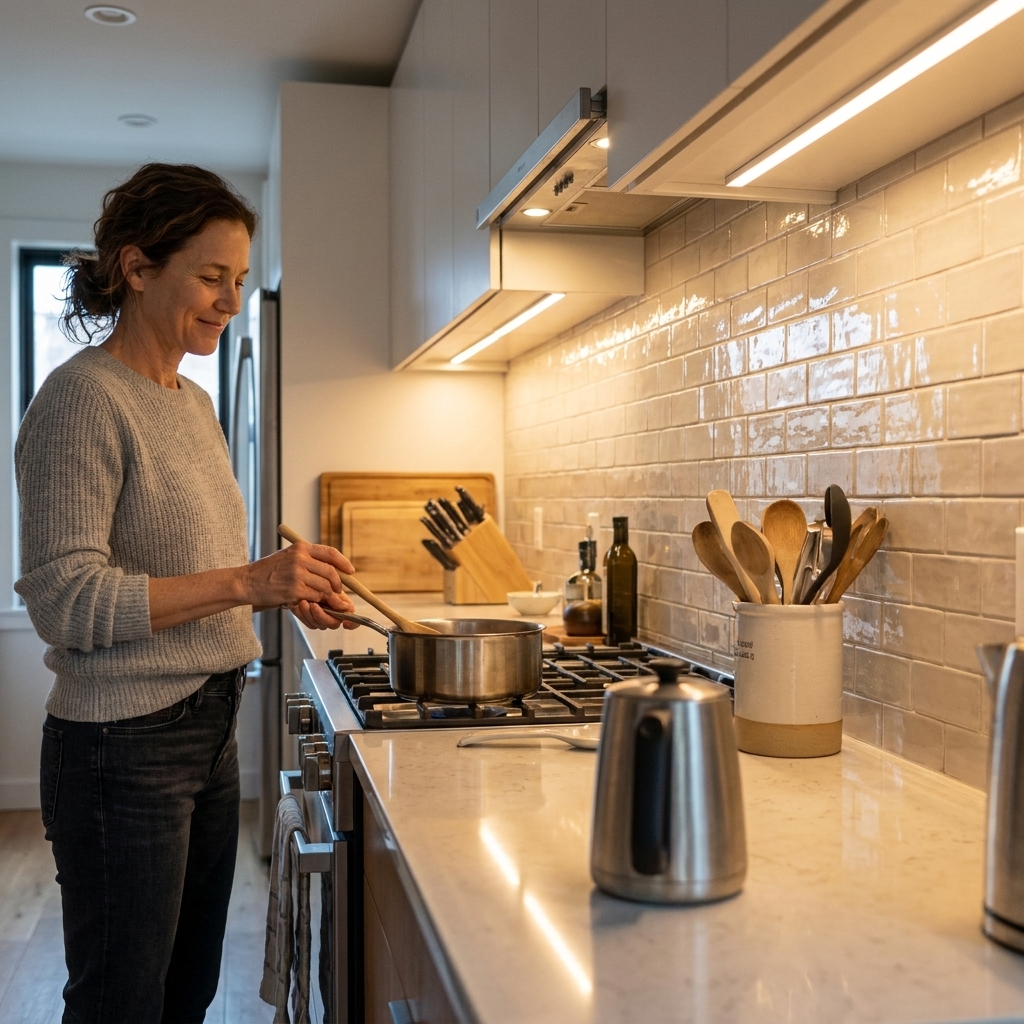
5) Keep materials consistent
In a galley, every change in color or material is a visual stop sign. Modern design tends to reduce those stops so your eye travels smoothly, which makes the space feel longer and less cramped.
Easy ways to create continuity
- Run the same flooring through adjacent spaces if possible, especially if the kitchen opens to a dining area.
- Limit cabinet finishes: One cabinet color is clean. Two-tone can work, but keep it simple.
- Stick to one countertop material: In a small galley, mixing tops can chop up the sightline. Consistency reads larger.
- Match hardware finishes: Keep faucet, pulls, and lighting in the same finish family for a modern read.
Real-life note from job sites: A galley can handle pattern, but it needs fewer patterns. If your floor is busy, keep backsplash calmer. If backsplash is bold, keep counters quieter.
6) Upgrade the end walls
The ends of a galley are prime real estate for making the room feel intentional instead of accidental. When the end wall is cluttered or underused, the whole kitchen feels dated.
Three end-wall upgrades I love
- A tall pantry wall: One clean bank of tall cabinets with a built-in microwave or appliance garage can replace multiple random storage spots.
- A coffee or beverage zone: A small counter run with a drawer for pods or tea, plus one upper cabinet or shelf.
- A statement surface: A bold but simple backsplash tile on the end wall draws the eye outward, visually widening the space.
Clearance reminder: If the galley opens into another room, keep tall cabinets pulled back from the opening if possible so the transition does not feel like walking into a closet.
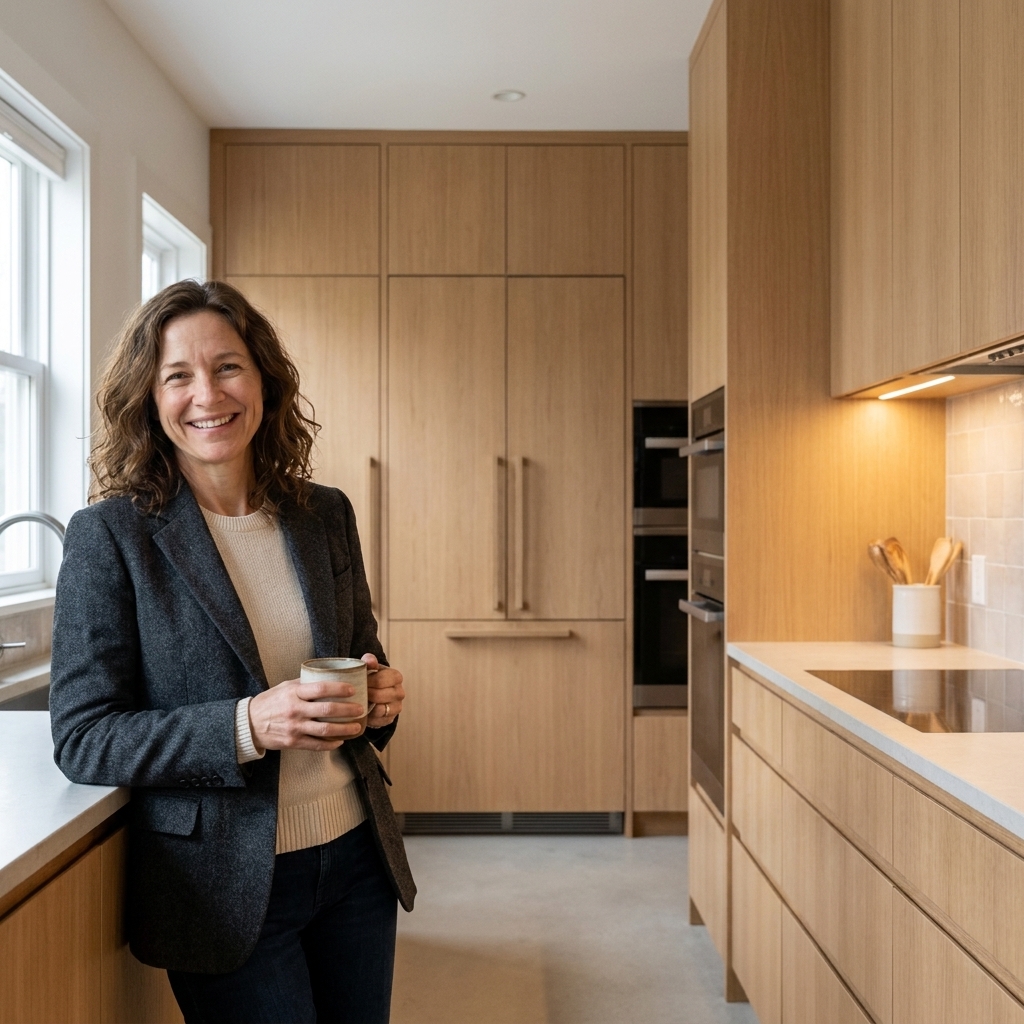
7) Fix the pinch points
This is the unglamorous part of modernization, and it is where the magic is. A galley that functions well feels bigger, even when it is not.
Pinch points to audit before you order cabinets
- Aisle width: A common comfort range is roughly 36 to 48 inches, depending on whether one cook or two people need to pass each other. Tight kitchens can work at the lower end, but you need to plan for it. Guidelines vary by home, layout, and local code, so measure carefully and confirm before you commit.
- Appliance door conflicts: Check the dishwasher and oven door swing relative to traffic. In a narrow galley, an open dishwasher can block everything.
- Landing zones: Make sure you have at least a small stretch of counter next to the fridge, oven, and sink for setting things down.
- Pullout placement: Trash pullouts and spice pullouts should not collide with appliance doors when open.
- Hip-level hazards: In tight aisles, I prefer low-profile pulls over chunky knobs, and I avoid extra-thick countertop overhangs that catch you as you pass.
My favorite low-footprint improvement: If your fridge sticks out and breaks the walkway, consider a counter-depth model or adding panels for a cleaner line. Just know the tradeoff: many counter-depth fridges give up capacity, and some still protrude depending on cabinet depth and handle style.
Quick combos that work
If you want a simple plan instead of seven separate ideas, here are combinations I’d recommend most often for a modern, open-feeling galley.
- Most impact for the money: Under-cabinet lighting + drawer bases + a simplified backsplash.
- Best for tunnel galleys: Remove uppers on one side + light backsplash + consistent materials.
- Best for busy families: Drawer-heavy lowers + pantry wall at the end + lighting on dimmers.
FAQ
Can I modernize a galley kitchen without removing walls?
Yes. Most of the open feeling comes from reducing visual weight, improving lighting, and making storage more efficient. Swapping uppers for shelves, choosing lighter finishes, and adding layered lighting often changes the entire vibe without any structural work.
What cabinet colors make a galley feel bigger?
Lighter colors generally expand the feel, especially warm whites, soft greiges, and pale wood tones. That said, a galley can absolutely handle darker cabinets if you balance them with strong lighting and reflective surfaces so the corridor does not feel cave-like.
Is open shelving practical in a galley?
It can be, as long as you keep it limited and purposeful. I like open shelves for everyday glasses, bowls, or a small coffee setup. If you know you hate dusting, do fewer shelves and invest in better interior storage instead.
Do I need a lighting plan for a galley?
If you are changing the layout or ceilings, it is worth doing a quick lighting plan. I size lighting by where you work (sink, prep, cooktop) and by fixture output, not just by counting cans. When in doubt, a lighting designer or electrician can help you avoid dim corners and harsh glare.