The essential measurements for a functional kitchen island: aisle widths, seating space, countertop overhangs, and appliance and sink clearances, explained i...
Pantry envy is real. I have watched homeowners fall in love with the idea of a walk-in pantry, only to realize their kitchen would lose a window, a whole bank of drawers, or the comfortable aisle space that keeps a kitchen from feeling cramped. On the flip side, I have also seen a well-designed cabinet pantry outperform a walk-in because it is faster to use, easier to keep tidy, and takes up less prime real estate.
Let’s break down walk-in vs. cabinet pantries the way a remodel actually works: footprint, cost, storage efficiency, and daily life.
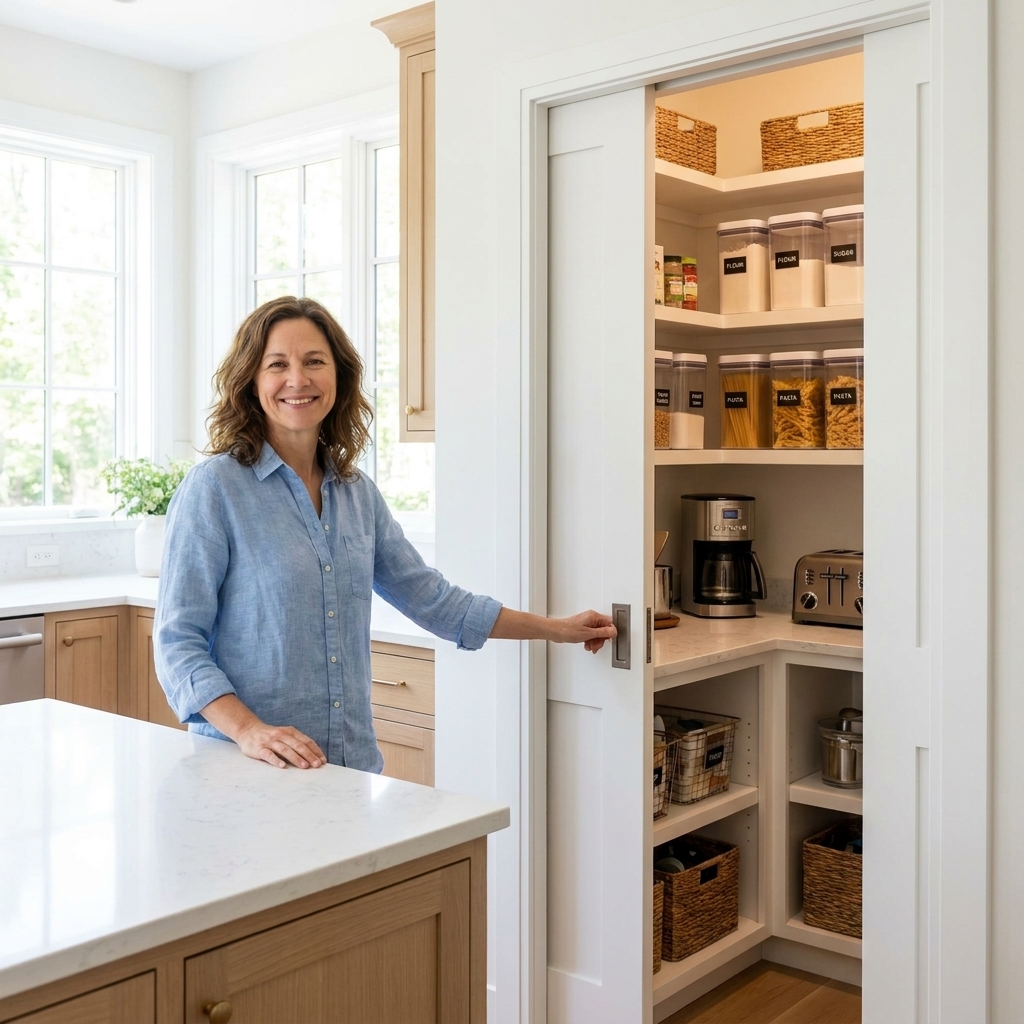
Quick definitions
Walk-in pantry
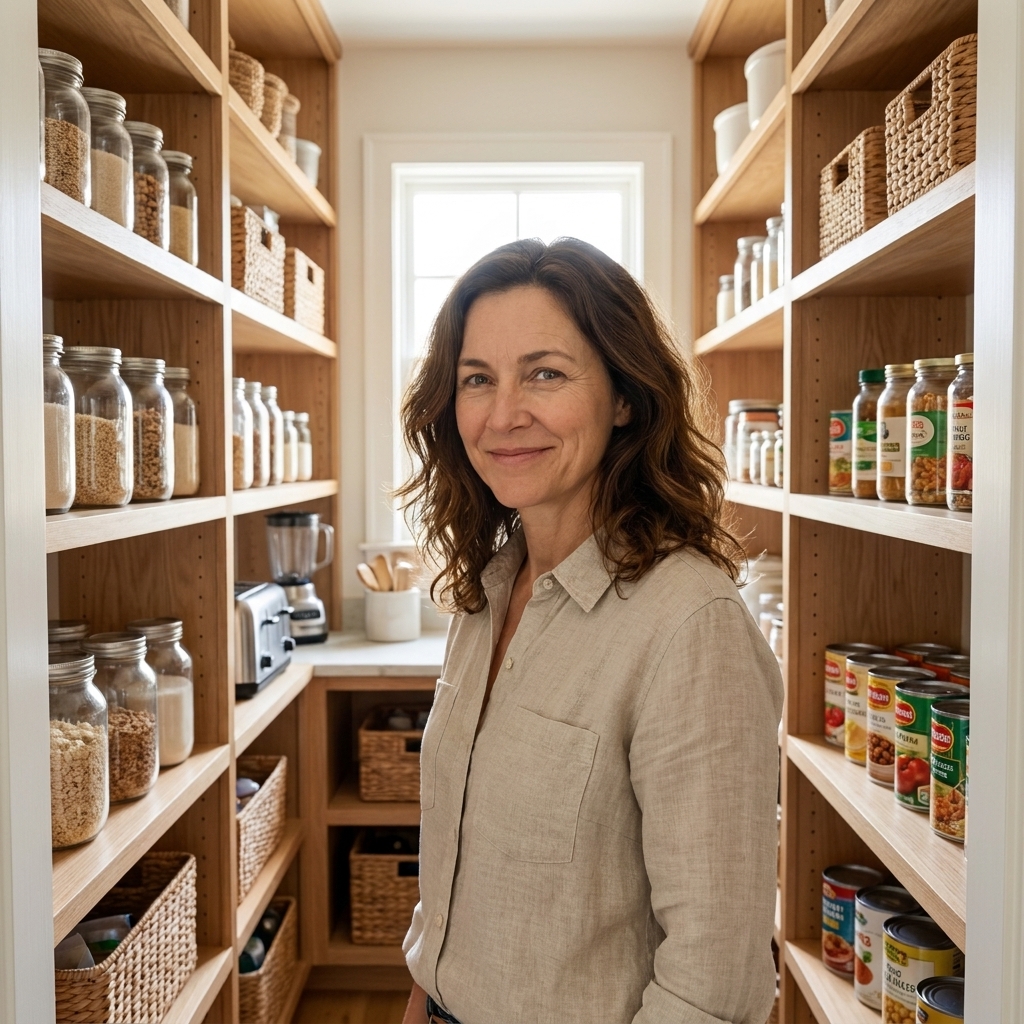
A dedicated room, usually with a door, that you step into. Storage typically includes shelves on one to three walls, sometimes with a counter, drawers, a beverage fridge, or small appliances.
Cabinet pantry
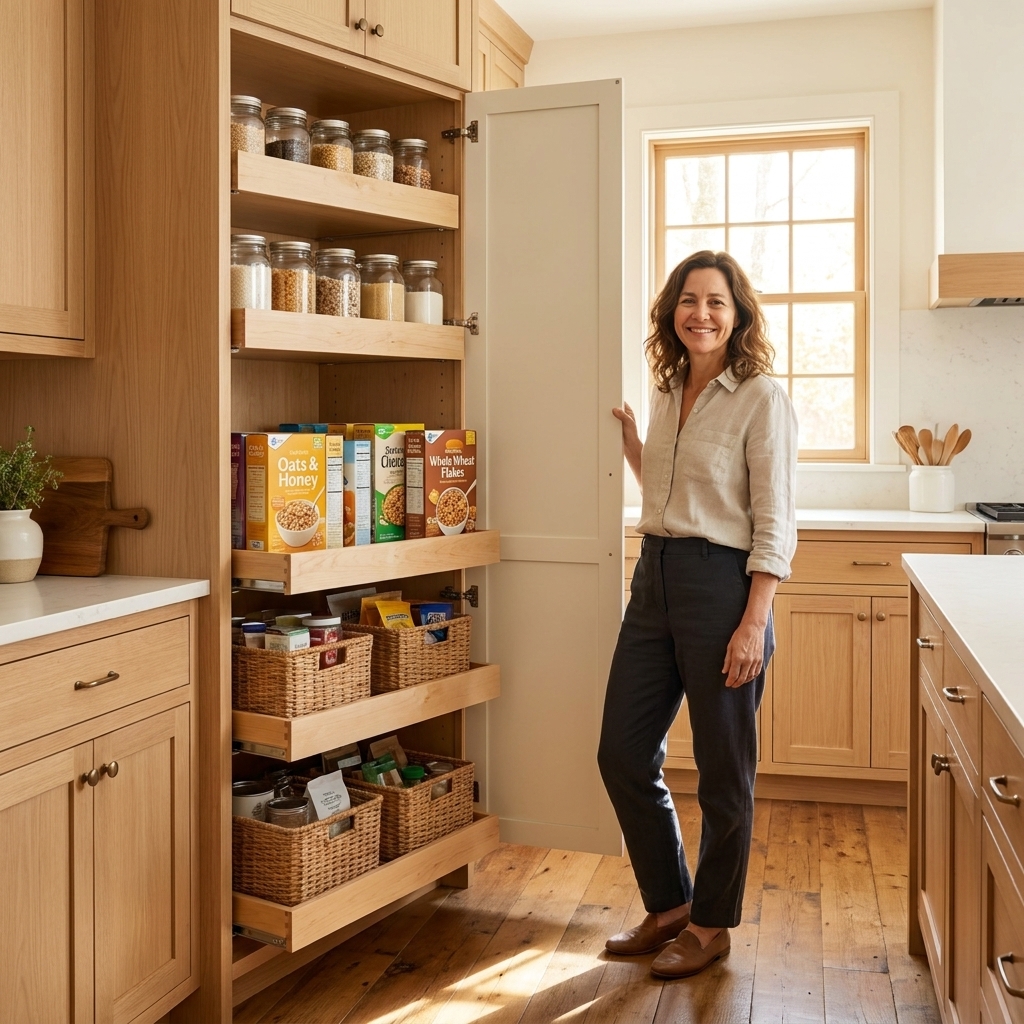
Tall pantry cabinet(s) integrated into your kitchen cabinet run. This can be a single 24-inch-wide unit, a pair of tall cabinets, a wide pantry with doors, or pull-out pantry systems inside tall cabinets.
Space requirements
If your kitchen feels tight today, a walk-in pantry can make it worse unless you plan the footprint carefully. Pantries do not just “take space.” They take space from aisles, landing zones, and cabinet runs.
Walk-in pantry footprint rules of thumb
- Minimum comfortable interior width: Around 4 feet if you want shelving on both sides and a person to move through without doing the sideways shuffle. Consider this a starting point, not a standard.
- Minimum depth: Roughly 4 to 6 feet for shelving plus turning space. Deeper can work, but it is easier to create dead zones unless you add drawers or clear zones.
- Door clearance: A standard swinging door needs room to open without crashing into people, cabinets, or the fridge. Pocket or sliding doors can help but add cost and wall planning.
- Shelving depth: About 12 to 16 inches is a practical range for most food so you can see what you have. Deeper shelves tend to invite double-stacking.
Reality check: A walk-in pantry that is too narrow or too deep often stores less usable food than you expect because you lose accessibility. What looks spacious on a plan can feel awkward with bags, boxes, and a human body inside it.
Cabinet pantry space rules of thumb
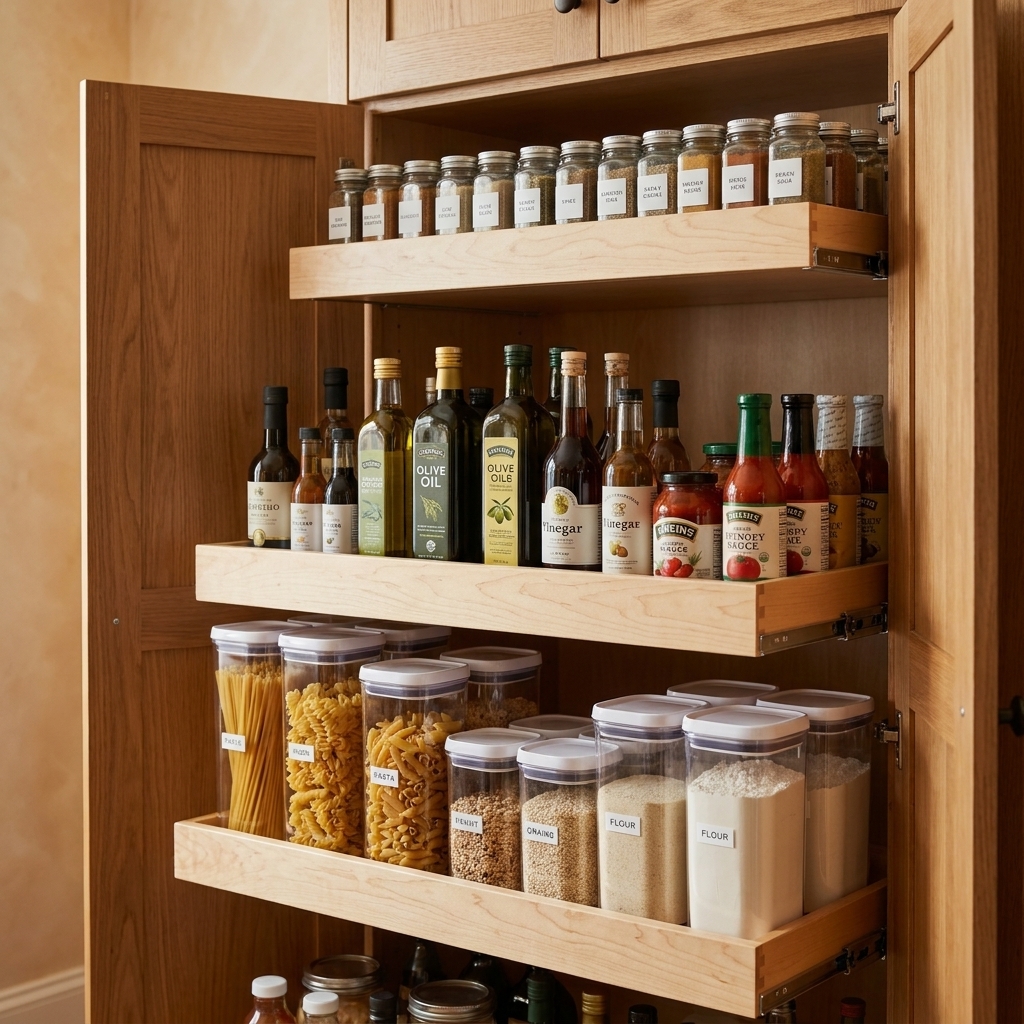
- Typical width: 18 to 36 inches per tall cabinet. Many kitchens do great with a 24-inch cabinet plus smart interior accessories.
- Typical depth: 24 inches to match base cabinets, ideally with roll-outs so items come to you.
- Height: Often built to the ceiling where ceiling height and budget allow, both for capacity and a built-in look.
Reality check: A cabinet pantry works best when it is placed in the work zone but not blocking it, usually near the fridge or between the fridge and the main prep area. If you have to cross traffic to grab snacks, it will feel annoying fast.
Cost and construction
Pantry cost is not just the pantry itself. It is what you give up and what you have to build to make it happen.
Walk-in pantry cost drivers
- Framing and drywall: You are creating a room, meaning walls, corners, drywall, and finishing.
- Door and trim: Prehung door, casing, baseboard, and hardware.
- Electrical: At minimum, lighting. Often outlets for charging stations, appliances, or a second freezer.
- HVAC and heat management: A closed room can get warm, especially with appliances. What you need varies by climate, door type, and what lives in the pantry. Sometimes a vent helps, sometimes the answer is simply keeping heat-producing appliances out of there.
- Flooring continuity: You may need to extend flooring into the pantry for a clean finish and easy cleaning.
- Shelving system: Wire shelving is cheaper but can sag and can feel builder-grade. Wood shelves, melamine, or built-ins cost more but hold up better and look intentional.
Budget note from the jobsite: Walk-in pantries can be cost-effective when they sit in a simple rectangle carved out of an adjacent space. They get expensive when they require moving plumbing, rerouting ductwork, relocating a window, or rebuilding structural walls.
Cabinet pantry cost drivers
- Cabinet box and door quality: A tall cabinet is essentially a big piece of furniture. Construction quality matters because doors are large and used constantly.
- Interior accessories: Roll-out trays, spice pull-outs, peg systems, and integrated waste and recycling can add up, but they also make the pantry genuinely functional.
- Finish matching: Custom or semi-custom lines cost more but can be worth it for a seamless look, especially if the pantry is prominent.
Budget note: A cabinet pantry often looks like “just cabinetry,” but tall cabinets are often among the pricier linear inches in many cabinet quotes. The upside is you are paying for high-function storage without building a whole room.
Storage and organization
The biggest myth I see is that a walk-in pantry automatically stores more. It can, but only if it is designed to prevent dead zones and to keep everything visible.
Walk-in pantry strengths
- Category zoning: You can dedicate shelves by type: breakfast, baking, snacks, dinner, pet supplies.
- Bulk storage: Big Costco boxes, paper towels, and cases of sparkling water fit easily.
- Appliance parking: Great place for an air fryer, mixer, toaster, or coffee gear, especially if you add a counter.
- Overflow flexibility: When holidays hit, you have room for platters and extra ingredients.
Walk-in pantry pitfalls
- Hidden clutter: The door closes and suddenly every “temporary” item lives there forever.
- Deep-shelf chaos: When shelves are too deep, food disappears behind food.
- Uneven lighting: One ceiling fixture often leaves back corners dark. Layered lighting helps, but it is rarely planned.
Cabinet pantry strengths
- Visibility: Pull-outs bring items forward so you are not digging.
- Speed: Open a door, grab what you need, close it. It keeps you in the cooking zone.
- Cleaner look: When the doors are closed, the kitchen stays visually calm.
- Better for smaller homes: You can get serious pantry function without sacrificing square footage.
Cabinet pantry pitfalls
- Less room for bulky items: You may still need a plan for paper goods and cases of drinks.
- Access conflicts: If it is in a high-traffic zone, an open door can block a walkway.
- Fixed shelving: Fixed shelves waste space unless you plan heights around what you actually buy.
Design impact
Walk-in pantry trade-offs
A walk-in pantry often steals from one of these areas:
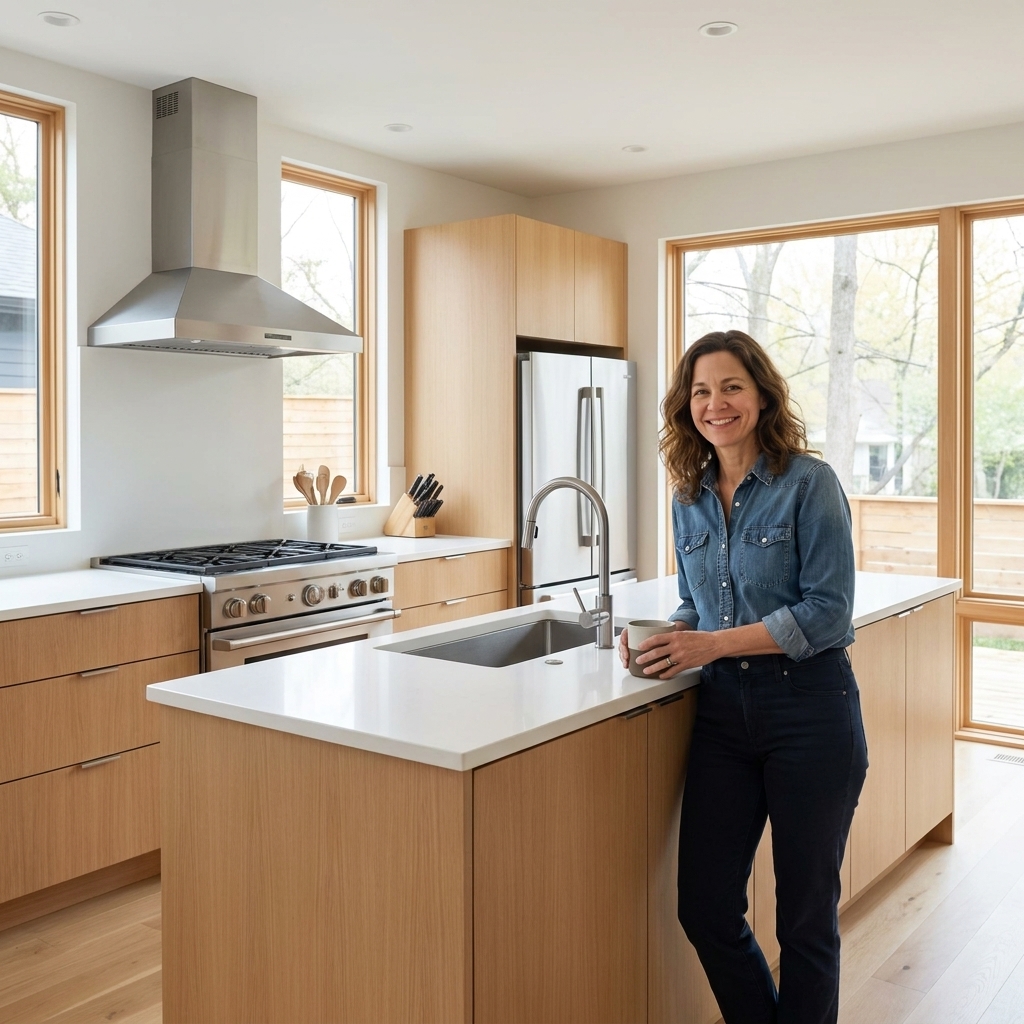
- Aisle width: The kitchen starts to feel tight, especially with an island.
- Upper cabinets: You may lose wall storage that was doing more than you realized.
- Natural light: Pantries sometimes end up where a window would have been or where glass doors could have been.
- Appliance wall efficiency: A pantry can interrupt the ideal sequence of fridge, landing space, and prep.
If a walk-in pantry forces you into a cramped work triangle, it is not a win, even if it looks great on Pinterest.
Cabinet pantry advantages
A cabinet pantry is easier to weave into the natural rhythm of a kitchen. It shines in:
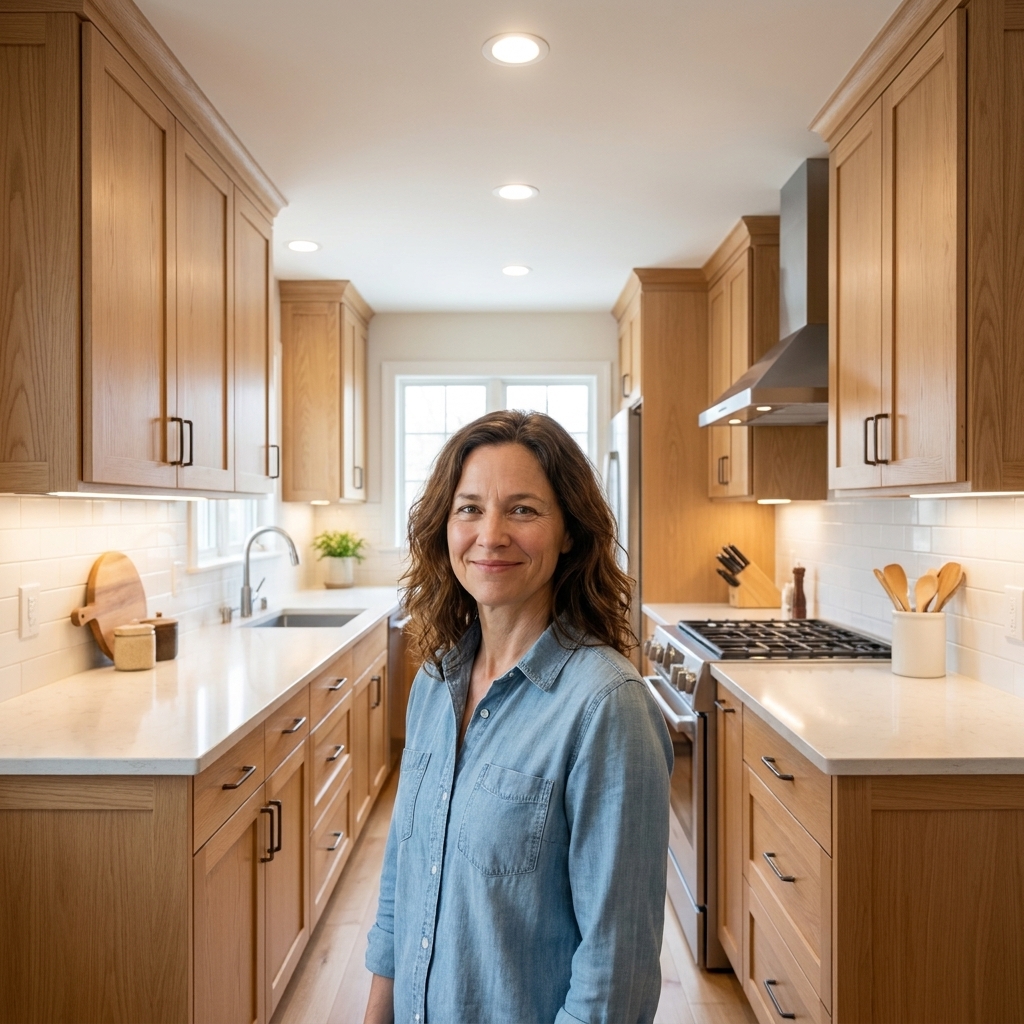
- Galley kitchens: Tall pantry cabinets can anchor the ends without creating a hallway choke point.
- L-shaped kitchens: A pantry cabinet at the end of a run keeps traffic flowing.
- Open concept spaces: It preserves sightlines and avoids adding another door.
Fit your lifestyle
This is where I put on my project manager hat. The “best” pantry is the one you will use without fighting it.
Choose a walk-in pantry if you:
- Buy in bulk often and want space for backstock.
- Want to hide countertop appliances but still keep them accessible.
- Have enough square footage that the pantry will not squeeze aisles or shrink your main cabinet runs.
- Like the idea of a dedicated staging zone for entertaining, lunches, or meal prep.
Choose a cabinet pantry if you:
- Want quick access while cooking and packing lunches.
- Are remodeling a small or mid-size kitchen where every inch counts.
- Prefer “everything has a home” organization over a room that can become a catch-all.
- Want a cleaner look in an open layout without adding another door.
The hybrid option
Some of my favorite kitchens combine strategies instead of picking sides.
- One tall cabinet pantry plus a broom closet: Food in the pantry cabinet, cleaning tools in a separate tall utility cabinet.
- Mini walk-in pantry: A small 4x4-ish pantry with shallow shelves and a pocket door, designed for visibility, not deep storage.
- Appliance garage plus cabinet pantry: Keeps counters clear without dedicating a room to appliances.
- Pantry cabinet with deep roll-outs: A great solution for snacks and staples, plus a lower roll-out sized for bulkier items.
Smart specs
Walk-in pantry details
- Shelf depth: Keep most food shelves in that 12 to 16 inch range so labels stay visible. If you must go deeper, use drawers or pull-outs so the back does not turn into a lost zone.
- Shelf spacing: As a starting point, plan tighter spacing for cans and jars, taller spacing for cereal and chips, and at least one tall zone for paper towels or small appliances.
- Lighting: Bright overhead plus a second layer, like LED strips under shelves, so corners are not dim.
- Outlets: Put them where appliances will live, not randomly at switch height. If you plan a freezer or beverage fridge, confirm circuit needs early.
- Durable shelving: Properly supported wood or high-quality melamine beats bargain wire shelving for long-term stability.
- Door choice: If traffic is tight, consider a pocket or sliding door so you are not fighting a swinging door during dinner prep.
Cabinet pantry details
- Prioritize roll-outs: Especially down low. If you have to kneel and excavate, it will not stay organized.
- Mix shelf heights: Plan for cereal boxes, oils, snacks, and small appliances. Adjustable shelves help you evolve over time.
- Do not waste the toe-kick: Toe-kick drawers are great for flat, lightweight items like table linens or rarely used baking trays.
- Mind door swing: A pantry next to the fridge needs breathing room so doors do not collide.
Safety and comfort
This part is not glamorous, but it is where good planning saves headaches.
Codes and electrical
- Appliances change the requirements: If you are putting a fridge, freezer, microwave, or espresso machine in a pantry, talk to your electrician early about load, dedicated circuits, and outlet placement. Requirements vary by jurisdiction.
- GFCI and protection: Pantry outlets, especially near a counter or in areas that can see moisture from cleaning, may need GFCI protection depending on local rules and layout.
- Heat management: Avoid trapping heat-producing appliances in a small closed pantry without a plan. It is hard on food and hard on the appliance.
Accessibility
- Plan for reach and bending: Pull-outs and mid-height shelves make pantries easier for kids, shorter adults, and anyone thinking about aging in place.
- Lighting for visibility: If you cannot see it, you will buy it twice. Brighter, even lighting is an organization tool.
Food storage realities
- Moisture and pests: Use sealed containers for flour, cereal, and snacks, and keep the floor easy to sweep. If your pantry borders a garage or utility wall, be extra disciplined about sealing and housekeeping.
- Watch heat zones: If you can avoid placing a pantry right beside an oven wall, range hood duct chase, or other warm mechanical zone, do it. Heat shortens shelf life.
Common remodel mistakes
Mistake 1: Losing the landing zone
You need a place to set groceries down, set a hot pan down, and park a cutting board. If the pantry steals your main countertop run, you will feel it daily.
Mistake 2: Building storage you cannot see
Deep shelves create duplicates because you cannot see what you already have. If you want “more storage,” aim for “more visibility,” with shallow shelves, bins, and pull-outs.
Mistake 3: Getting surprised by tall cabinet pricing
Tall pantry cabinets are not always the budget line item people expect. Get a cabinet quote early and ask how roll-outs and accessories change the price.
Mistake 4: Ignoring traffic flow
If the pantry door opens into a busy aisle, it will become a daily bottleneck. Same goes for a cabinet pantry placed where it blocks the prep zone when open. Also check the clearance outside the pantry door so someone can step in and out without getting clipped by an island.
My shortcut
If I am helping a homeowner decide fast, I ask two questions:
- Can your kitchen afford to give up the square footage? If not, build a fantastic cabinet pantry and spend the money on roll-outs and drawer organizers.
- Do you want a place for backstock and appliances? If yes and you have the footprint, a walk-in pantry can be a game-changer, especially with shallow shelves and good lighting.
FAQ
Does a walk-in pantry add more value than a cabinet pantry?
It can, but value comes from overall kitchen function. Buyers love pantry space, but they also notice tight aisles and awkward layouts. A well-designed cabinet pantry can feel higher-end than a poorly planned walk-in.
Is a walk-in pantry worth it in a small kitchen?
Usually only if it can be created without shrinking the work area. In many small kitchens, tall pantry cabinets deliver better day-to-day function.
What shelf depth works best for pantry food?
As a rule of thumb, 12 to 16 inches keeps most items visible and reachable. If you go deeper, use drawers or pull-outs so the back stays usable.
Wire shelves or wood shelves?
Wire shelving is affordable and easy, but it can sag and small items tip. Wood or melamine shelves feel sturdier and cleaner, especially when properly supported and sealed for wipe-downs.