A down-to-earth guide to ADA-inspired bathroom planning: wider clearances, curbless showers, comfort-height toilets and vanities, discreet grab bars, DCOF tr...
Small bathrooms have a special talent for feeling cramped even when the square footage seems “fine” on paper. The good news is that in tiny full baths and powder rooms, a few inches here and there is the difference between bumping your hip on the vanity and actually enjoying the space.
Below are 10 layout ideas I’ve used again and again as a designer and project manager. They are practical, they respect how plumbing works behind the walls, and they prioritize clear walking paths so your bathroom feels calm instead of crowded.
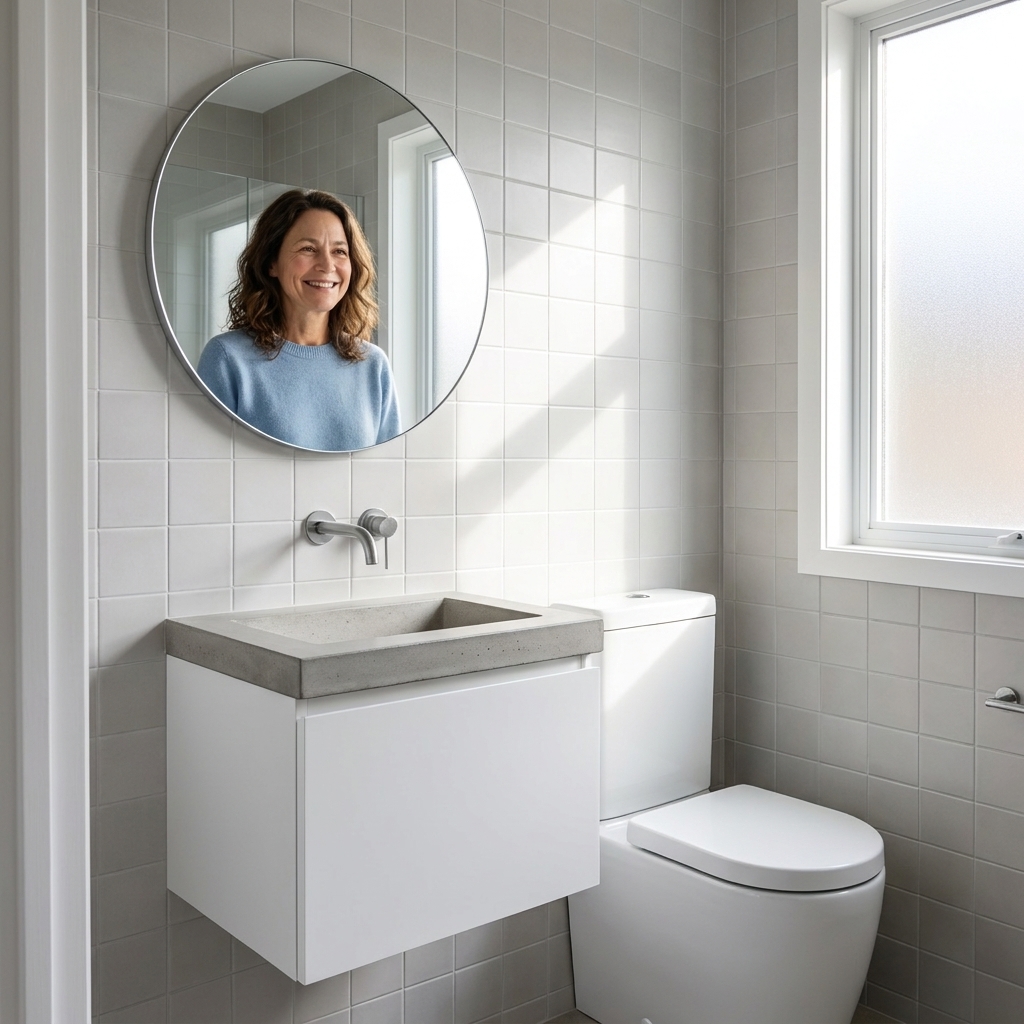
Before you pick a layout: three key measurements
I’m not going to bury you in code language, but you do need a few sanity checks before you start moving fixtures.
- Toilet clearances: You want comfortable knee and elbow room, not a toilet wedged between cabinets. Many jurisdictions require minimum clearances, so verify with your local building department or your contractor.
- Shower and tub entry space: The shower door area is where tight bathrooms fail. If the door hits the toilet or you have to sidestep to get in, it will feel small forever.
- Door swing conflicts: A swinging door that collides with a toilet, vanity, or shower is the quickest way to waste usable space.
Typical starting points (always confirm locally): Many designers reference NKBA planning guidelines as a baseline. As a rule of thumb, plan for about 30 inches minimum clear width for a toilet area, at least 15 inches from a toilet centerline to a side wall or obstruction, and about 21 inches of clear floor space in front of the toilet. For showers, many codes allow a 30 x 30 inch minimum, but I try to make the entry and standing area feel less pinched whenever the room allows.
If you’re working with an existing footprint, keep in mind that moving the toilet and shower drain can get expensive fast. Layout ideas that keep fixtures on the same plumbing wall tend to be the best value.
1) Swap a standard door for a pocket door
In a powder room especially, the door swing can steal a shocking amount of usable area. A pocket door gives you back that floor space immediately, which can mean the difference between an 18-inch vanity and a 24-inch vanity, or between awkward and comfortable toilet clearance.
What to know
- Best case: A non-load-bearing wall with enough cavity space for the pocket door frame.
- Reality check: Plumbing and wiring inside the wall can complicate pocket doors. Sometimes it’s still doable, but it takes planning.
- Also plan for anchoring: Pocket door framing can limit where you can place blocking for a wall-hung sink or heavy mirror, and it can affect switch and sconce locations.
- Simple option: If a pocket door won’t work, consider re-hinging the door to swing out into the hall, if that’s allowed and safe for your household traffic patterns.
If you like the look of a barn door, consider a surface-mounted sliding door instead, and be honest about the tradeoffs. These doors are usually worse for privacy and sound control, and they are not ideal for every bathroom or household. Confirm code and clearance requirements in your area before committing.
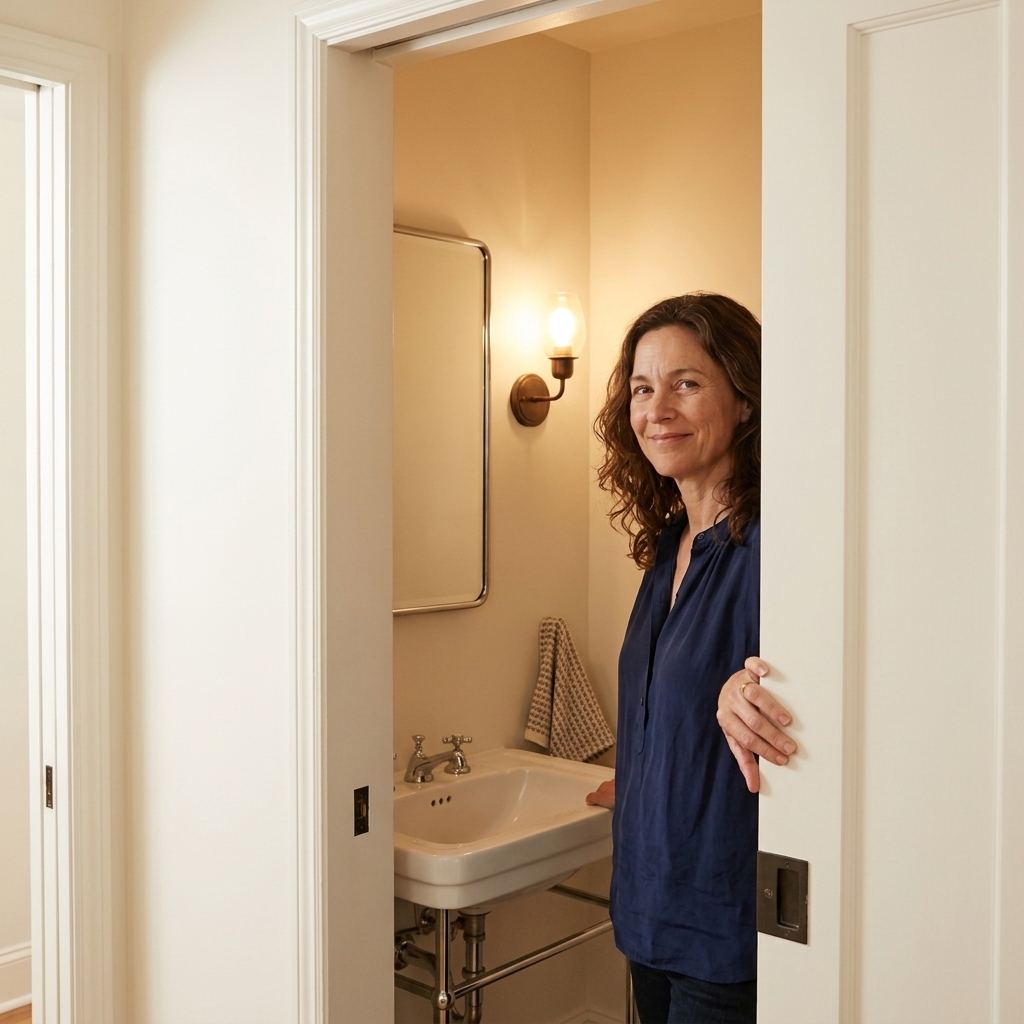
2) Use a corner sink in a powder room
Powder rooms don’t need a big vanity run. They need handwashing space and a clear path to the toilet. A corner sink (wall-hung or on a tiny pedestal) can keep the center of the room open, which makes the whole room feel less like a phone booth.
Best for
- Very narrow half-baths
- Powder rooms where the door opens inward and you cannot change it
- Homes where you want the sink visible from the doorway, with the toilet slightly tucked away
Designer tip: Pair a corner sink with a recessed medicine cabinet so you still get storage without a deeper vanity.
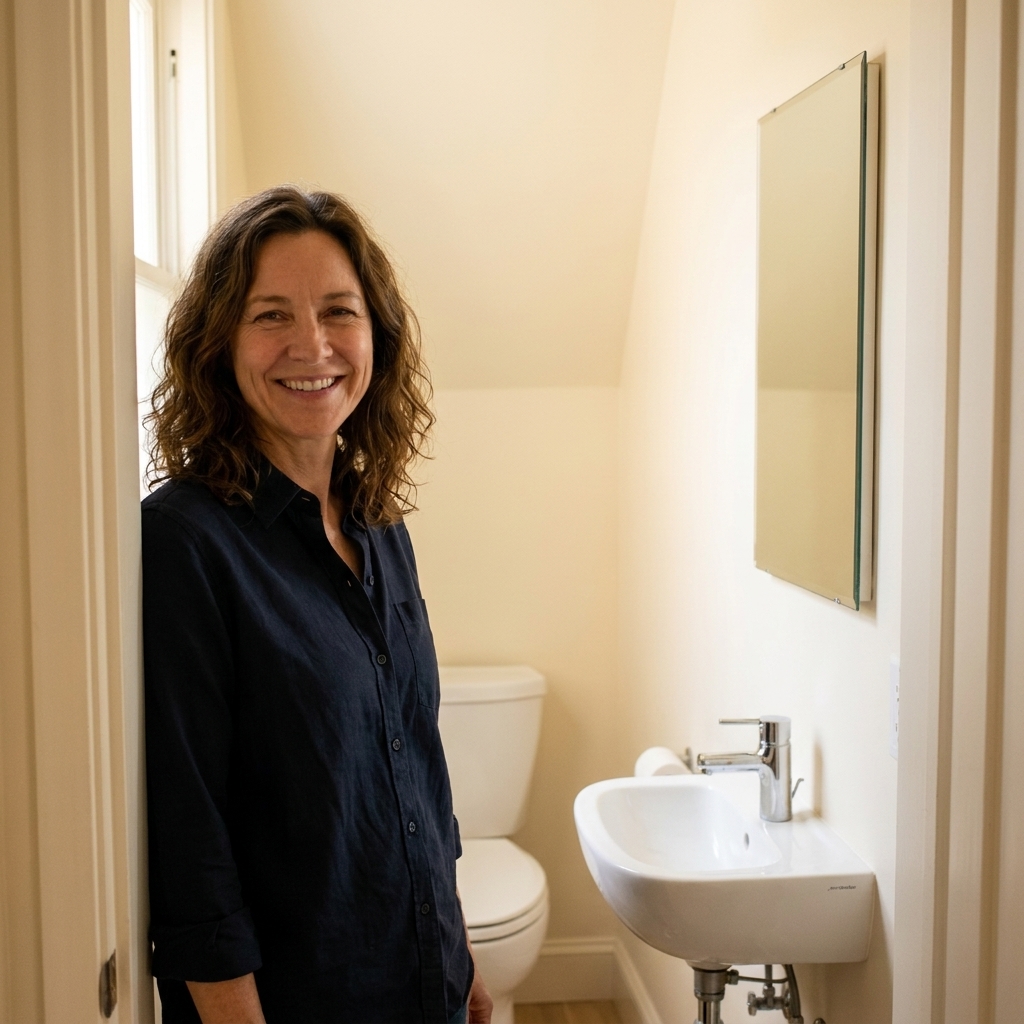
3) Choose a wall-hung vanity
Floating vanities are one of my favorite small-bath cheats. They don’t magically add square footage, but they make the room read bigger because you can see more floor. They also make cleaning easier, which matters in tight spaces.
Layout win
- Helps keep the walkway feeling open even with a slightly deeper vanity top
- Works beautifully with a wall-mounted faucet to keep the countertop clear
Construction note: Wall-hung vanities need proper blocking in the wall. This is easiest during a gut remodel, but it can be added if the wall is opened.
4) Replace a tub with a shower
If you rarely use the tub, converting a tub-shower combo to a shower can be the single biggest layout improvement in a small full bath. It can free up space for a wider vanity, a linen tower, or simply a more comfortable open area.
Two shower footprints I love in small baths
- 36 x 48 shower: Feels generous without dominating the room.
- Neo-angle or corner shower: Can create a clearer path near the door in tight layouts.
Worth it upgrade: Use a clear glass panel or door instead of a curtain. Visual continuity is your friend in a small room.
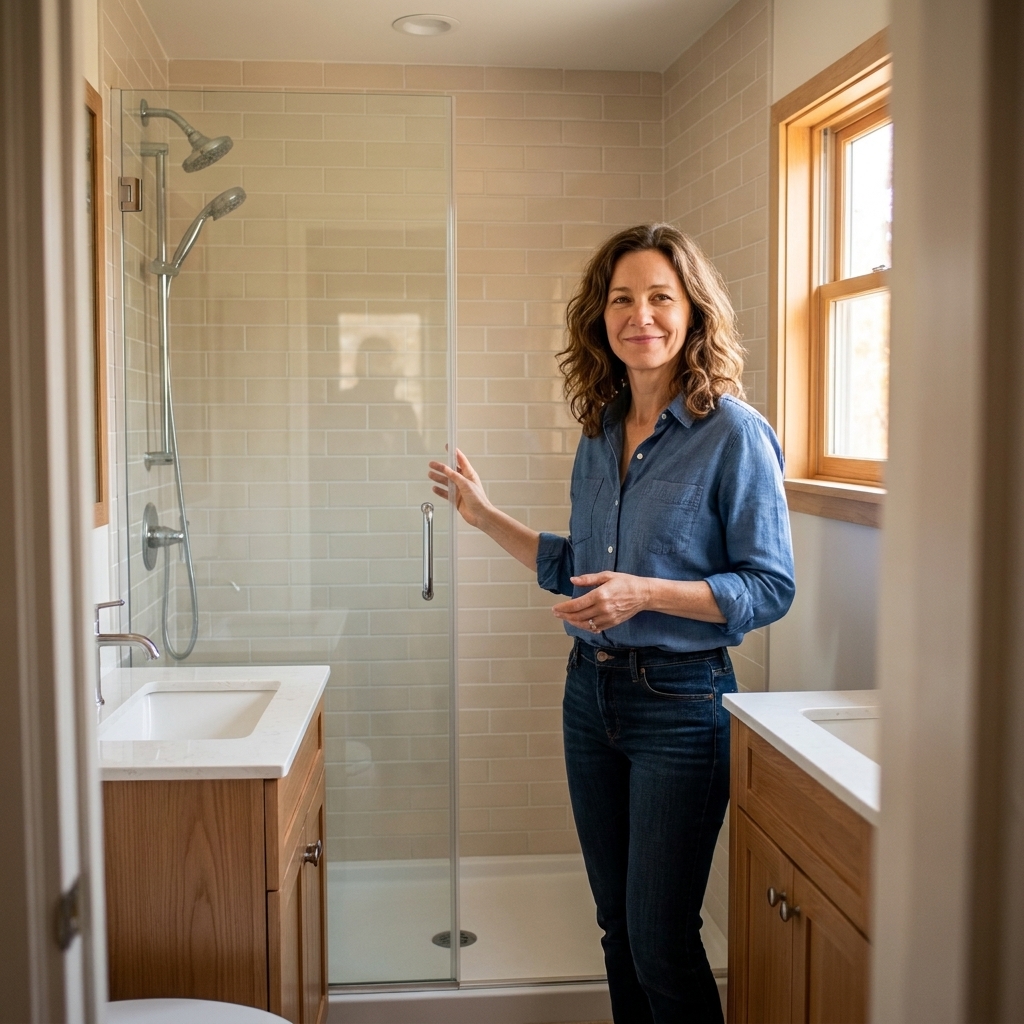
5) Borrow space from a closet or hall
Sometimes the best small-bath layout idea is admitting the room is undersized for the fixtures you need. Borrowing even 12 to 18 inches from an adjacent closet can let you do things like center a vanity, avoid a tiny shower, or fit a linen niche.
Where this works best
- Hall baths backing up to a linen closet
- Primary baths sharing a wall with a walk-in closet
- Older homes where closets were added later and can be reworked
Reality check: This is more framing and drywall work, but it can be cheaper than relocating plumbing lines long distances.
6) Tuck the toilet behind the door line
A classic space-saving move is positioning the toilet so it is not the first thing you see when the door opens, and so it sits within the area created by the door swing. This can make a small bath feel more polished and less cluttered at first glance.
Key detail
Don’t force it. That door-swing area is only “usable” if you still meet code and comfort clearances at the toilet and the vanity. If using the toilet means your knees hit the vanity or you’re shoulder-to-wall, you have saved the wrong inches.
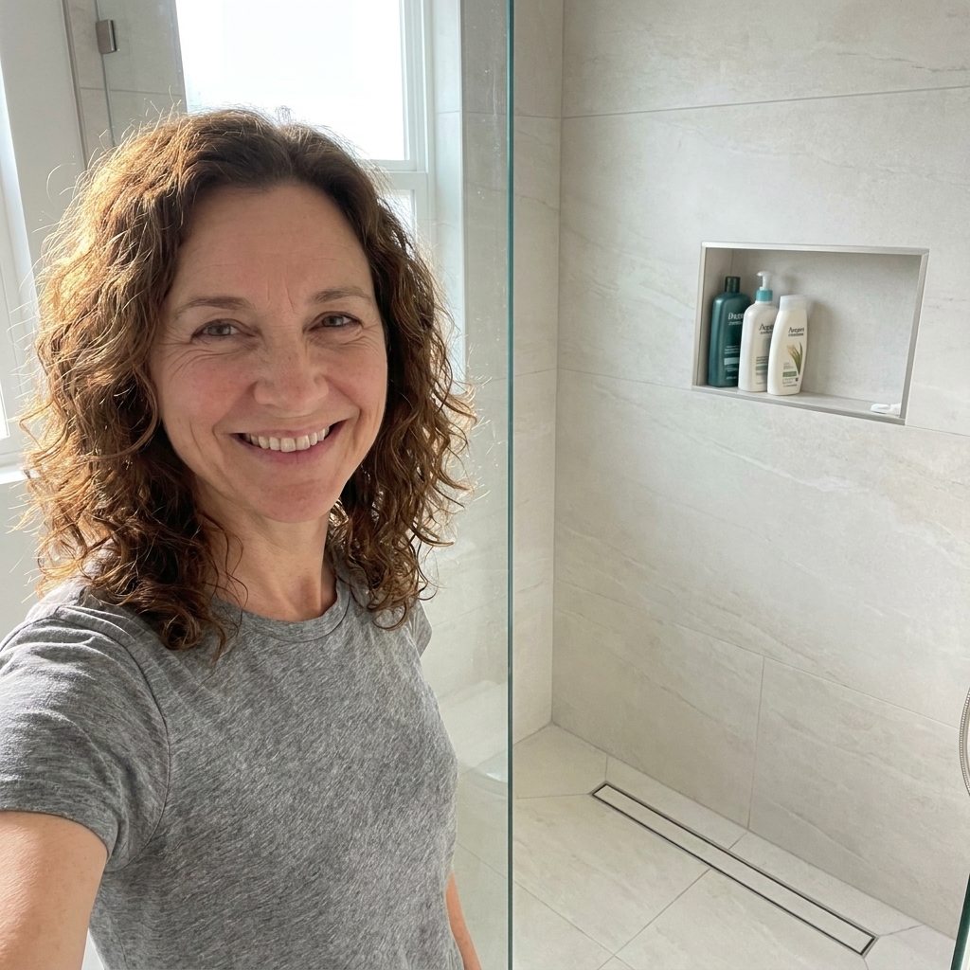
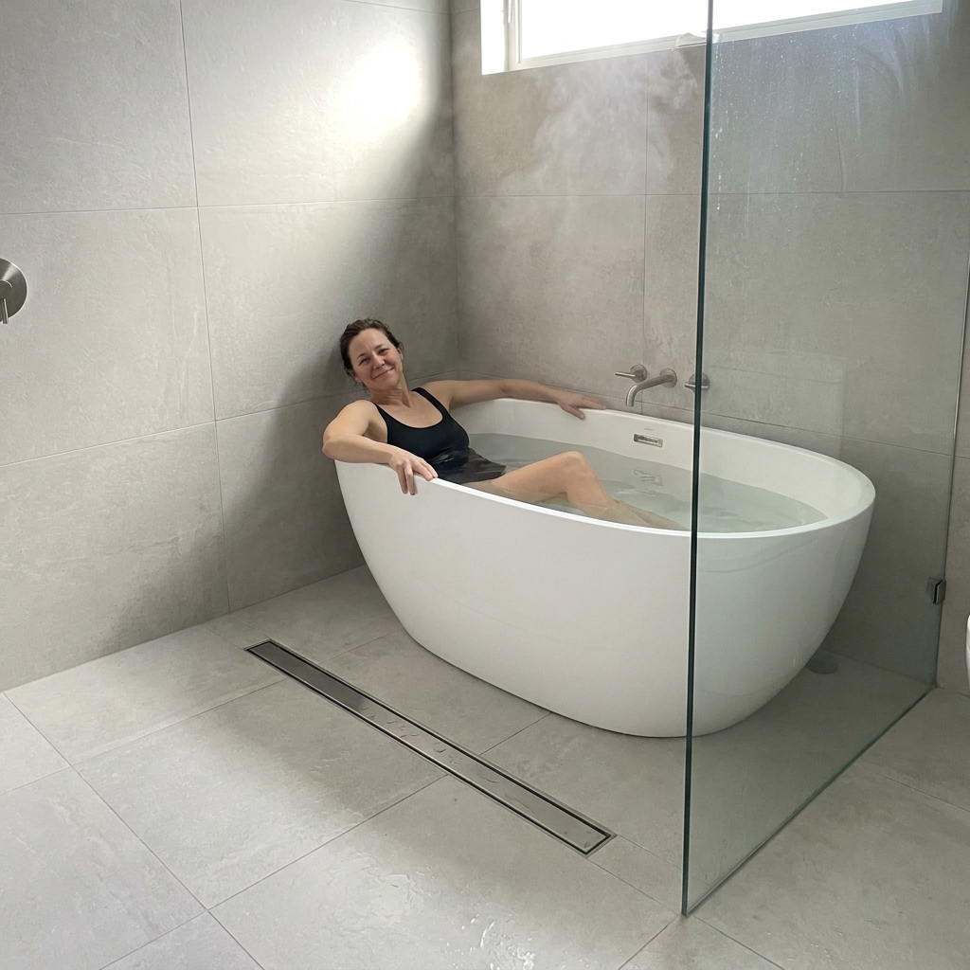
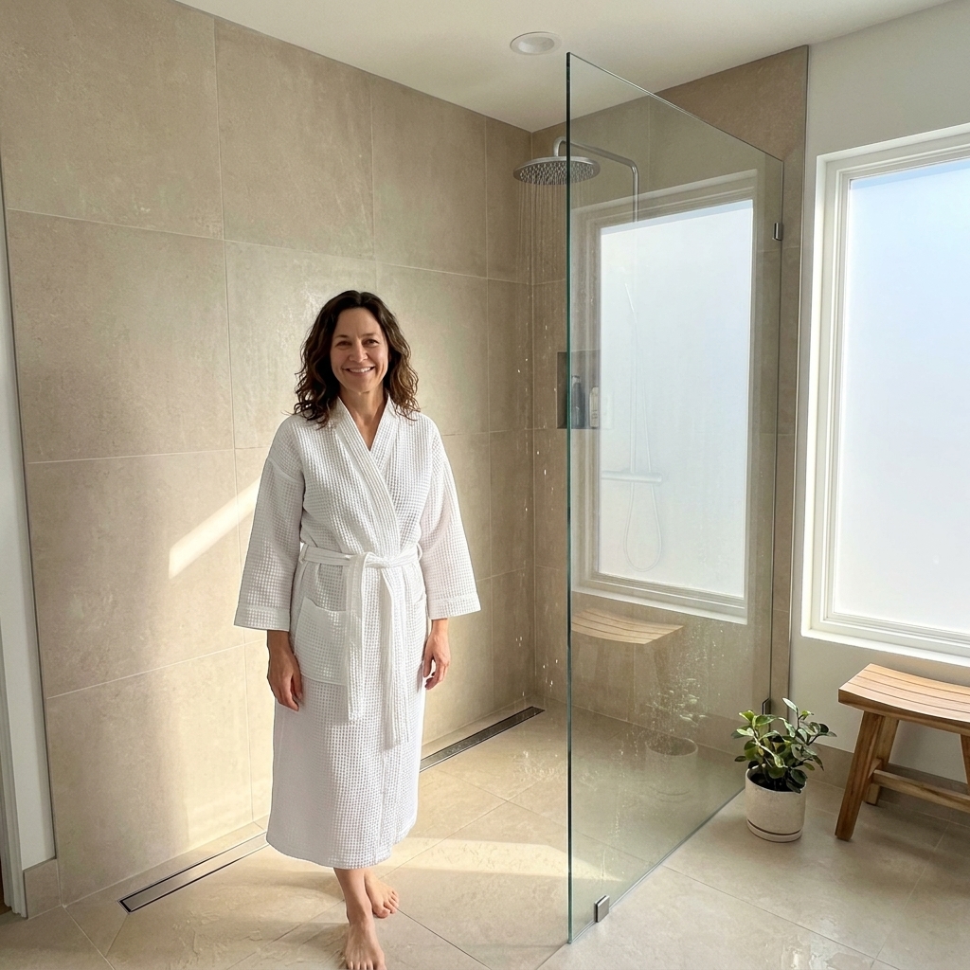
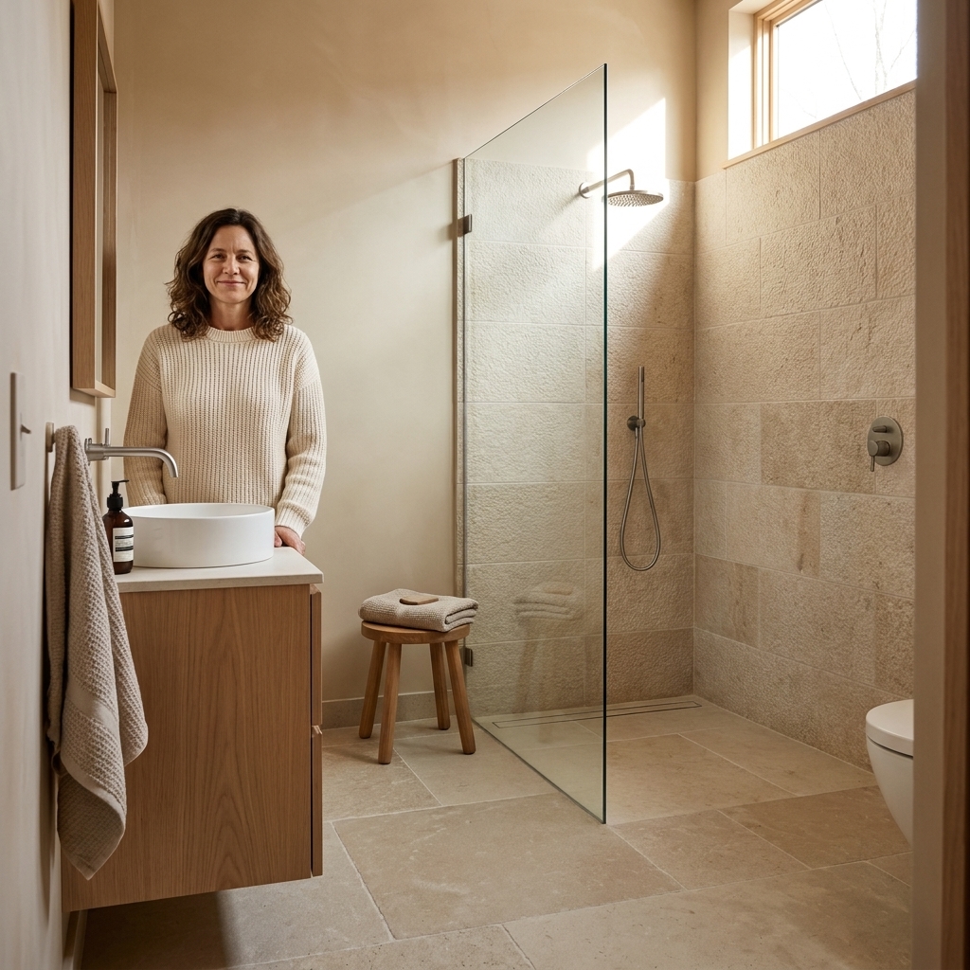
7) Use a curbless or low-curb shower
In small bathrooms, visual breaks make everything feel busier. A curbless shower (or even a very low curb) reduces that choppy look and makes the floor read as one continuous plane.
Plan for this early
- Floor structure matters: Curbless is often easiest on a slab. In wood-framed floors, it may require recessing the subfloor, using a pre-sloped pan designed for curbless installs, or adjusting joists and drain placement.
- Drain planning: A linear drain at the entry or along the back wall can simplify the slope in some layouts, but it’s not one-size-fits-all.
- Water management: A properly sloped floor and good waterproofing are non-negotiable.
- Door choice: A fixed glass panel can take less space than a hinged door.
8) Choose a shallow vanity
When space is tight, depth is usually the problem, not width. A shallower vanity (often 16 to 18 inches deep) can dramatically improve the walkway in front of it.
How to keep storage working
- Recessed medicine cabinet: The MVP of small bathrooms. It stores daily items without eating into the room.
- Over-toilet cabinet or shelves: Use the vertical space, but keep it tidy so it doesn’t look busy.
- Toe-kick drawers: If you’re doing custom cabinetry, these are gold for extra rolls and small items.
Plumbing note: Some shallow vanities need an offset drain or a smart drawer cutout to work with the trap. A good cabinet maker and plumber can coordinate this.
9) Stack fixtures on one wall
If you can align the vanity, toilet, and shower along one plumbing wall, you usually save money and simplify the layout. Less plumbing travel can also mean fewer soffits and fewer compromises.
Why it feels bigger
- A clearer central walkway
- Fewer corners and jogs in the plan
- More opportunity for one large mirror and consistent lighting
10) Add recessed storage
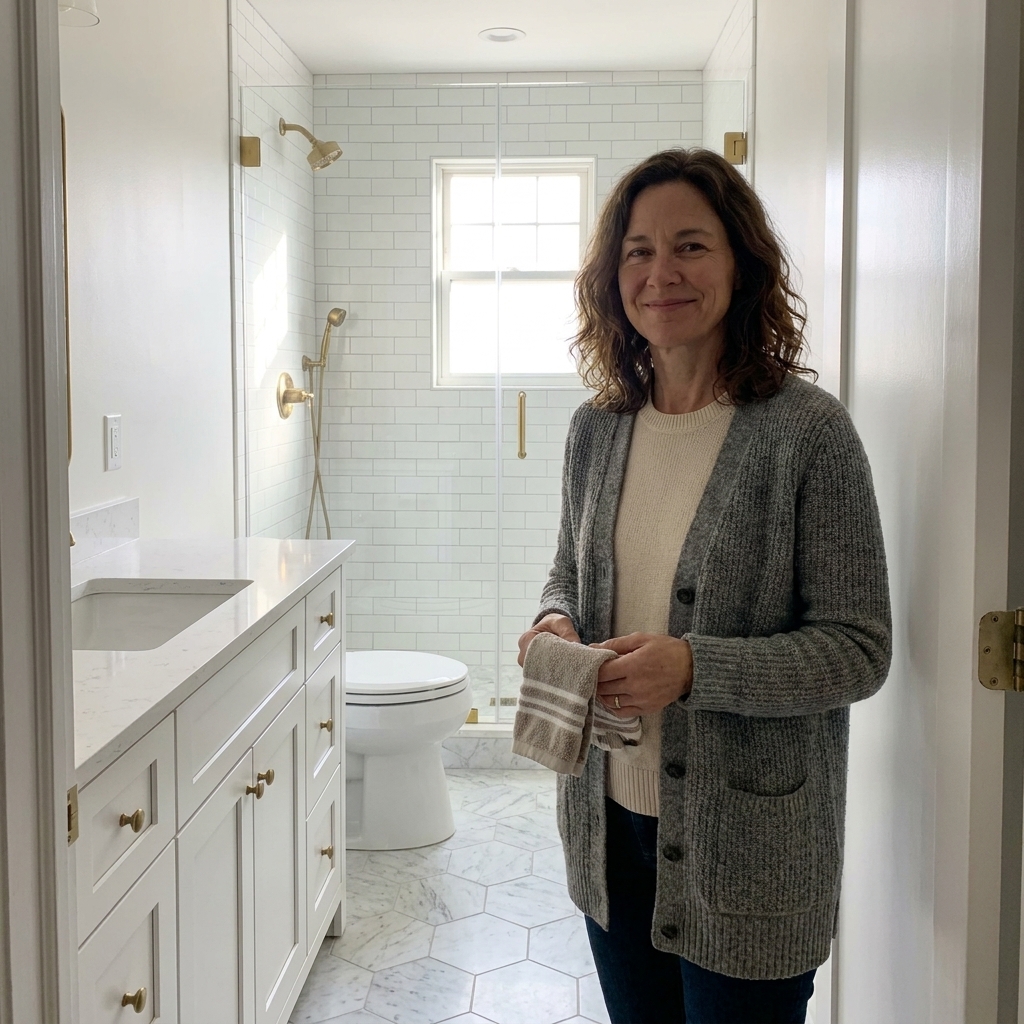
In tiny bathrooms, surface clutter reads like mess. Recessed storage is a layout trick because it gives you function without stealing precious inches.
Where it pays off most
- Shower niche: Keeps bottles off the floor and off corner shelves.
- Between-studs cabinet: Great near the vanity for skincare and medications.
- Recessed toilet paper holder: Small detail, big impact in narrow rooms.
Pro tip from the jobsite: Confirm what’s in the wall before you commit. Vents, drains, and wiring can land exactly where you want a niche.
Ventilation and electrical basics
Small bathrooms get steamy fast, and moisture problems show up faster in tight spaces. Plan the exhaust fan early because duct routing can affect where you can place lights, soffits, and even shower glass. Also think through where GFCI outlets, switches, and sconces will actually fit. In a small layout, a mirror-centered light plan with wall sconces (or a well-placed combo light) can make the room feel bigger and more flattering than a single overhead light.
Accessibility note
Even if you are not doing a full ADA remodel, aim for the widest clearances you can. A curbless entry, a slightly wider shower, and lever-style handles can make a small bathroom easier for kids, guests, and aging-in-place over time.
Quick layout combos that work
If you want a few tried-and-true combinations, here are layouts I’ve repeated successfully in small spaces.
- Narrow full bath: Pocket door + shallow vanity near the door + toilet mid-wall + shower at the end.
- Small hall bath refresh (minimal plumbing moves): Keep toilet where it is, swap tub for shower, upgrade to a wider vanity with better drawers.
- Tiny powder room: Out-swing door + corner sink + recessed medicine cabinet.
Bonus: typical 5 x 8 full bath: If you have the classic 5-foot by 8-foot footprint, a reliable approach is vanity and toilet on one long wall with a tub-shower at the end, or a shower conversion with a fixed glass panel to keep the walkway feeling open.
Mistakes that make small bathrooms feel smaller
- Oversized vanity depth: The room may look high-end in photos but feel miserable in real life.
- Busy tile with too many transitions: Multiple accent bands and contrasting floors can chop up the room visually.
- Ignoring towel storage: If towels end up on the vanity, your layout did not finish the job.
- Bad lighting placement: In small bathrooms, shadows are harsh. Good lighting makes the room feel larger and cleaner.
FAQ
What is the best layout for a very small powder room?
Prioritize a clear path from the door to the toilet and protect knee space. An out-swing or pocket door plus a compact corner sink is often the most comfortable solution.
Is a pedestal sink or a small vanity better for space saving?
A pedestal can feel airier, but you give up storage. If you have nowhere else for toiletries, a small vanity with drawers and a recessed medicine cabinet usually functions better day-to-day.
Are wall-hung toilets worth it in small bathrooms?
They can be. A wall-hung toilet can save a few inches and makes the floor easier to clean, but the in-wall carrier system costs more and works best when the wall is already open. Depth savings vary by carrier and toilet model, so check spec sheets before you assume you’re gaining space.
How do I make a small bathroom feel bigger without moving plumbing?
Start with door swing fixes, a shallower vanity, better storage (especially recessed), and clear glass at the shower. Those four moves can transform the feel without relocating drains.
One last designer truth
In small bathrooms, the best layout is the one that makes the room easy to use half-asleep. Aim for a clear walkway, fewer obstacles at the door, and storage that prevents countertop clutter. When those basics are right, the room feels bigger even before you pick the tile.