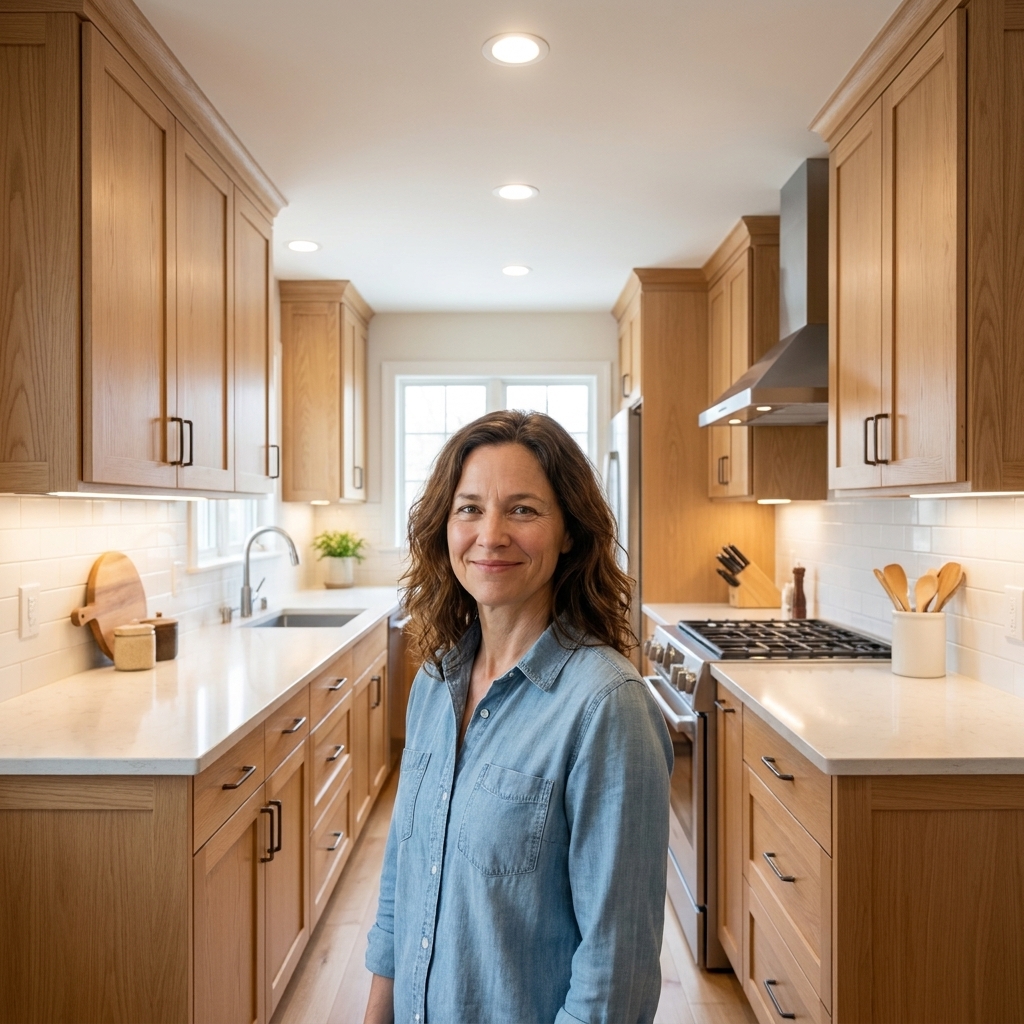
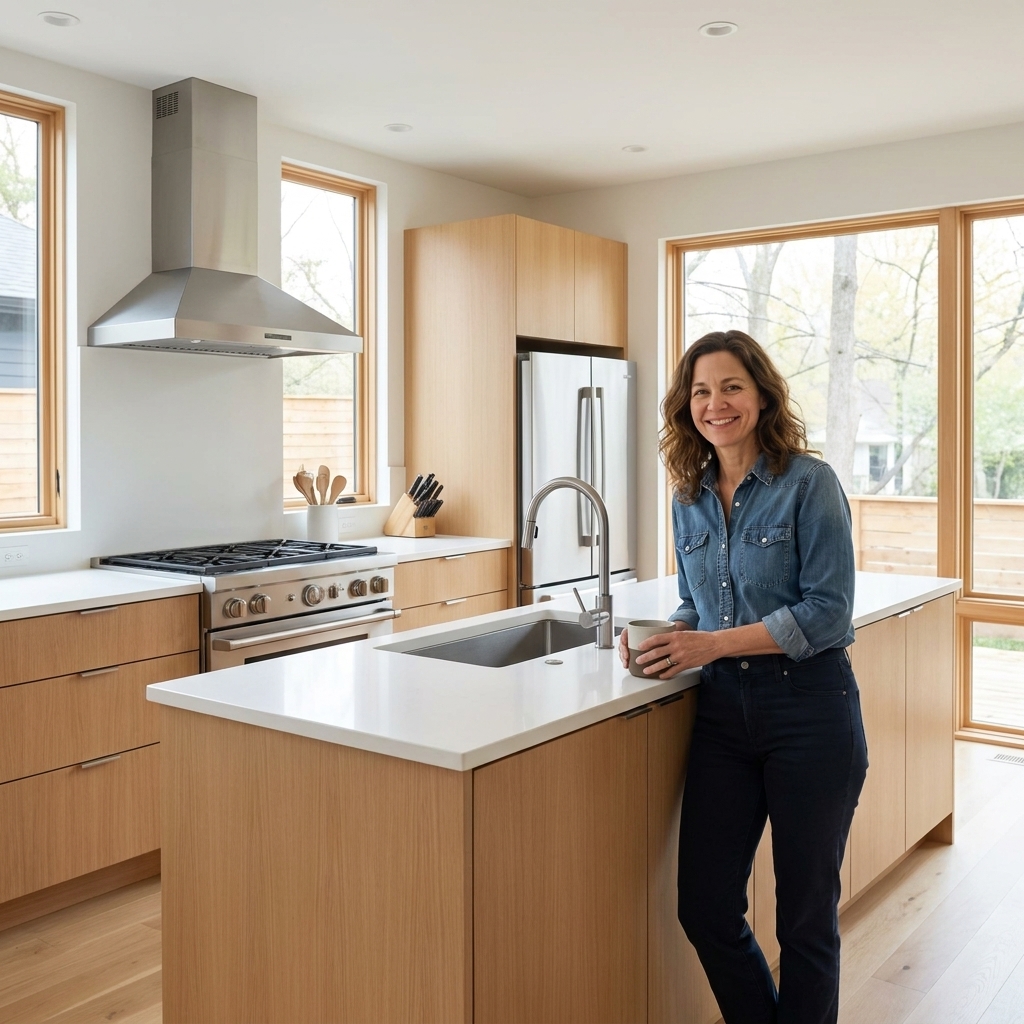
A practical, zone-based approach to the work triangle with real-world remodel clearances, layout tips for islands and open plans, and common fixes for better...
A kitchen island can be the MVP of your layout or the thing you hip-check 40 times a day. The difference is almost always clearances, not aesthetics. After years of laying out kitchens and then living through the dust and noise of building them, here is the honest truth: an island that looks “right” on paper can feel tight, awkward, or downright unsafe once you add real humans, real stools, and real appliance doors.
This guide gives you the numbers I use when I’m planning islands for actual life: groceries landing, kids doing homework, multiple cooks, and that one friend who always parks themselves right where you need to open the dishwasher. Use these as practical planning ranges, then confirm local code requirements and your appliance manufacturers’ specs (door swings and required clearances vary).
Start with the two measurements that matter
1) Aisle clearance around the island
This is the space from the island edge to the next cabinet run, appliance, or wall. If your clearances are off, nothing else saves the layout.
- Minimum clearance (one cook, light traffic): 36 inches
- Comfortable clearance (most remodels): 42 inches
- Two cooks working back-to-back: 48 inches
If you remember nothing else, remember this: 42 inches is the sweet spot in most family kitchens. It is wide enough for someone to pass behind you while you are at a counter, and it feels noticeably less cramped with open drawers.
2) Island size that fits your room
Islands are often oversized because they look impressive. Functionally, an island needs to allow good circulation and make your work zones easier, not harder.
- Typical island depth: 24 to 30 inches for a storage-only worktop (no seating); 36 to 42 inches is common once you add a seating overhang or a deeper work surface
- Common island length: 48 to 96 inches
- Common island height: 36 inches (standard counter height)
Most islands that feel great in real life land somewhere around 72 inches long by 36 to 42 inches deep, give or take, but only if the aisles around them stay in that 42 to 48 inch comfort range.
Island seating basics
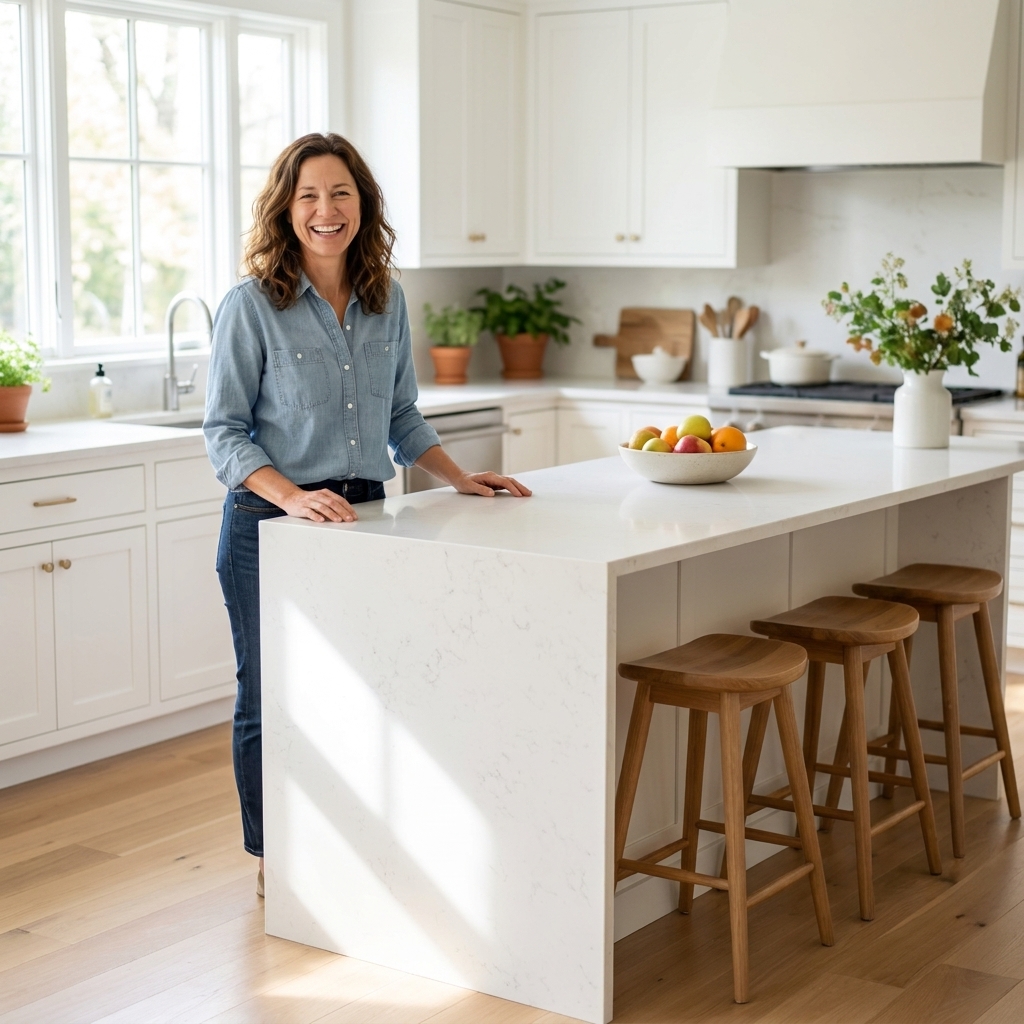
Seating is where islands get tricky because people are not flat objects. Stools need leg room, bodies need elbow room, and the aisle behind seated guests still needs to function.
Countertop overhang
- Minimum overhang: 10 to 12 inches (tight, works for quick perching and smaller users)
- Comfortable for most adults: 12 to 15 inches
- Often best for taller adults: around 15 inches, especially if you want lingering, not just snacking
Pro tip from the field: If you want adults to sit there for more than five minutes, plan for at least 12 inches of overhang and choose stools with a real footrest.
Width per seat
- Per stool: 24 inches wide (minimum)
- More comfortable: 26 to 30 inches per stool (especially for adults and wider stools)
So if you want three stools, budget at least 72 inches of clear seating length. Four stools: 96 inches.
Stool height and comfort
- Counter-height island (36 inches): stools with a 24 to 26 inch seat height are the usual fit
- Comfort gap: aim for about 9 to 12 inches between the stool seat and the underside of the countertop
This is one of those details that makes a “looks fine” island feel genuinely comfortable.
Clearance behind stools
This is where beautiful renderings lie to you. A stool plus a human takes up real space.
- With stools tucked in (passing only): 36 inches can work, but it will feel tight in busy kitchens
- Behind occupied seating: 44 to 48 inches is comfortable
- Major traffic path behind seating: 48 inches is the number I aim for
Island work zones and landing space
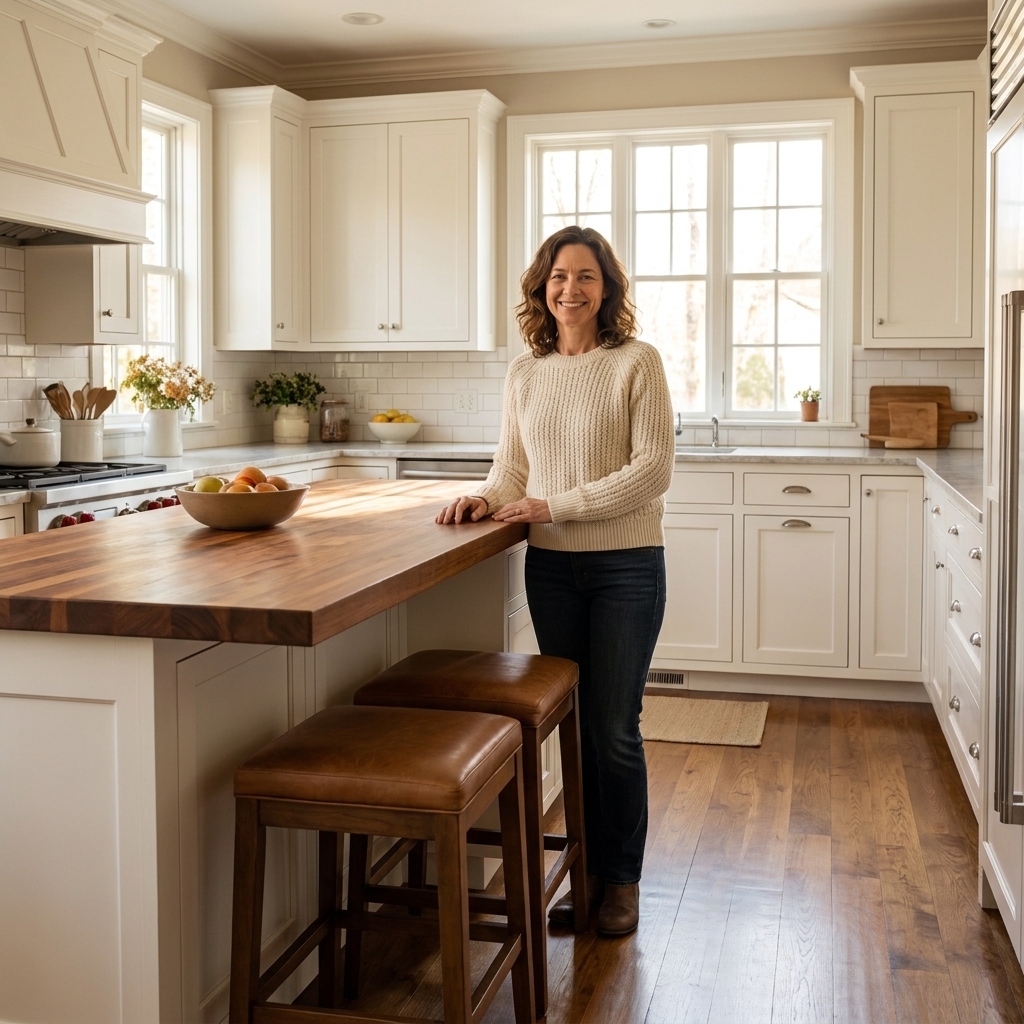
When you add a sink or cooktop to an island, the shape is no longer just “a rectangle with stools.” Now you are designing a work station. The key is landing space, meaning clear countertop area beside what you are using.
Prep space
If your island is meant for chopping and assembling, protect a clear run of countertop.
- Minimum usable prep run: 24 inches
- Better: 36 inches
- Dreamy for serious cooks: 42 to 48 inches
Try not to “spend” your whole island on a sink and a cooktop and then wonder why there is nowhere to set a cutting board.
If you add an island sink
I love an island prep sink when it is done right. I also see a lot of islands where the sink steals the entire surface.
- Counter space on at least one side of the sink: 18 to 24 inches minimum
- Ideal: 24 inches on one side and 18 inches on the other
- Dishwasher next to sink: plan for the open door to not block the main walkway
Also remember the not-glamorous realities: plumbing venting, supply lines, and if you are on a slab, the cost of getting drains where they need to go. And for daily use, plan the small stuff too: where trash and recycling live, where the towel goes, and where wet hands drip.
If you add an island cooktop
Cooking at an island can be social, but it raises safety and clearance stakes. You want room so hot pans are not passing by elbows and backpacks.
- Landing space next to cooktop: aim for 15 inches minimum on each side
- More comfortable: 18 to 24 inches on at least one side
- Seating near cooktop: not my favorite for families with small kids. If you do it, keep seating away from the cooking surface and protect the aisles.
Ventilation matters here too. Island hoods need careful sizing and placement, and downdrafts have limitations. This is a design moment where function should win.
Clearances for doors and appliances
This is the part homeowners rarely sketch, and it is where islands start feeling “too big.” It is not just walking space. It is operating space. Always check appliance specs for required clearances and door swings.
Drawers and doors into an aisle
- Minimum aisle width where drawers will open: 42 inches
- Better if two people cook: 48 inches
With 36 inches, you can walk through, but once a drawer opens, you are doing that sideways shuffle. If you have ever carried a sheet pan past an open dishwasher door, you know what I mean.
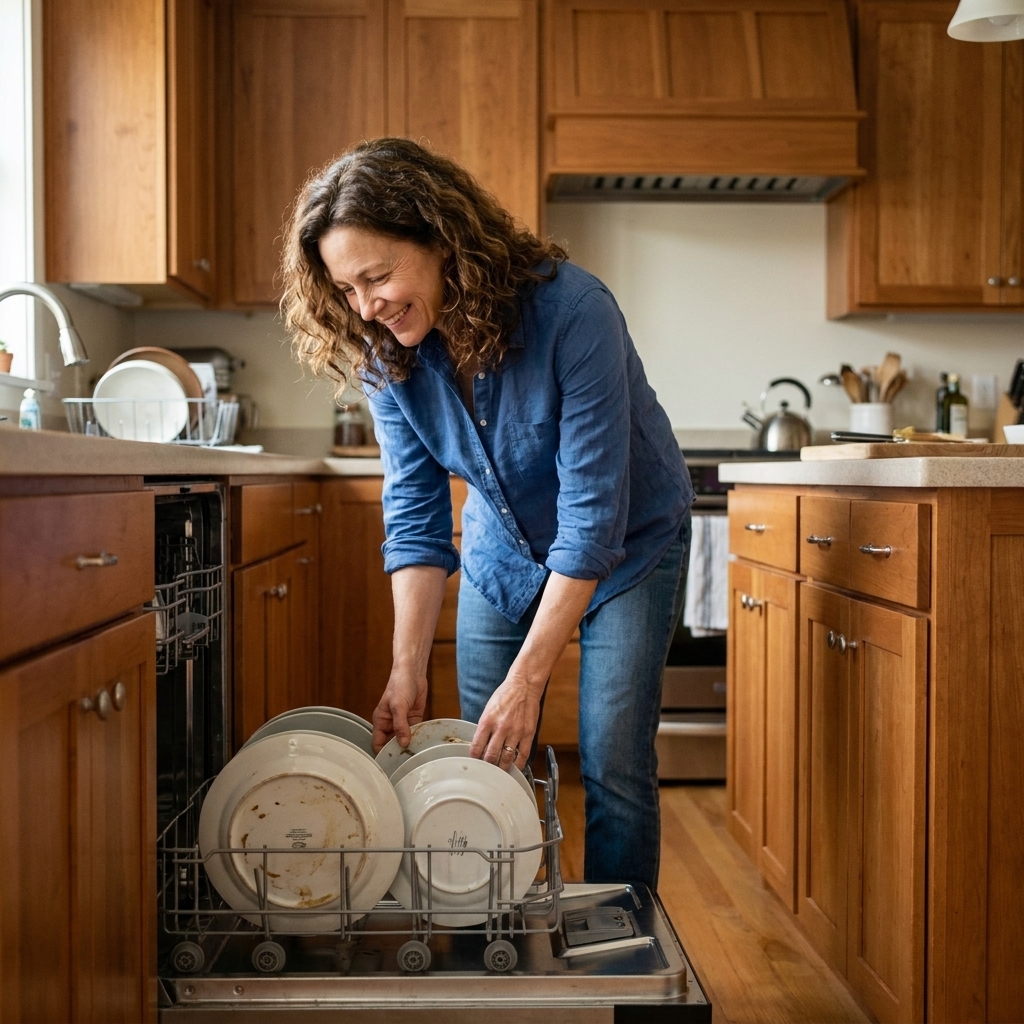
Dishwasher across from the island
Dishwashers are clearance bullies. They need room to open, and you need room to stand and load.
- Plan for at least: 42 inches from dishwasher face to island edge
- More comfortable: 48 inches, especially if the dishwasher is in a main traffic lane
Oven and microwave drawers near the island
- Minimum: 42 inches
- Safer and easier: 48 inches (hot trays and kids do not mix well in tight aisles)
Cabinet sizes that actually fit
Most island bases are built from standard cabinet boxes, so it helps to know what is typical before you fall in love with a sketch.
- Standard base cabinet depth: 24 inches (not counting countertop)
- Standard countertop depth on cabinets: about 25 to 26 inches with the countertop overhang
- Common island depths: 36 to 42 inches (varies based on overhangs, panels, and whether you want a bigger worktop)
If you want storage on both sides of the island (a true double-sided island), 48 inches or more of island depth is common, because you are essentially putting two cabinet runs back-to-back plus end panels and any overhang adjustments. Then you still need your aisle clearances on both sides.
Quick rules by kitchen size
Smaller kitchens
If your kitchen is tight, a full island can quickly become a barricade.
- Prioritize 36 to 42 inch aisles.
- Consider a slim island (like 24 to 30 inches deep) or a mobile island cart.
- One or two stools can work if the walkway behind them still functions.
Medium kitchens
- Target 42 inch aisles where possible.
- A very workable island is often 60 to 84 inches long and 36 to 42 inches deep.
- Three stools are realistic if you dedicate the length and keep appliance zones from clashing.
Larger kitchens
- If you have the room, 48 inch working aisles feel luxe and make entertaining easier.
- You can consider double-sided storage, bigger sinks, or more seating, but still protect prep space.
Island shapes and traffic
Rectangle
The easiest to plan and the most efficient for storage and seating. If you are unsure, start here.
Square
Looks balanced, but seating and work zones can get cramped. Squares often encourage “everyone gathers here,” so make sure your aisles can handle it.
L-shape or T-shape
These can add seating, but they can also create pinch points and awkward corners. I only recommend them when you have generous space and a strong reason, like separating prep from homework.
Rounded corners
Not a must, but they are a nice safety and comfort upgrade in high-traffic kitchens. If you have little kids, rounded corners can be worth every penny.
Common island mistakes
- Mistake: Designing the island first, then forcing walkways to fit.
Fix: Lock in aisle clearances first, then size the island to what remains. - Mistake: Planning seating without planning the walkway behind it.
Fix: Measure stools pulled out and assume someone is sitting there. - Mistake: Putting the dishwasher in a spot that blocks traffic when open.
Fix: Aim for 48 inches across from the dishwasher if it opens toward a main path. - Mistake: Using the island for everything (sink, cooktop, prep, seating) and ending up with no real landing space.
Fix: Choose the island’s primary job and protect a clear prep zone. - Mistake: Oversizing pendant lights and under-lighting the work surface.
Fix: Plan lighting for tasks first, then style. Your island is a cutting board zone, not just a photo backdrop.
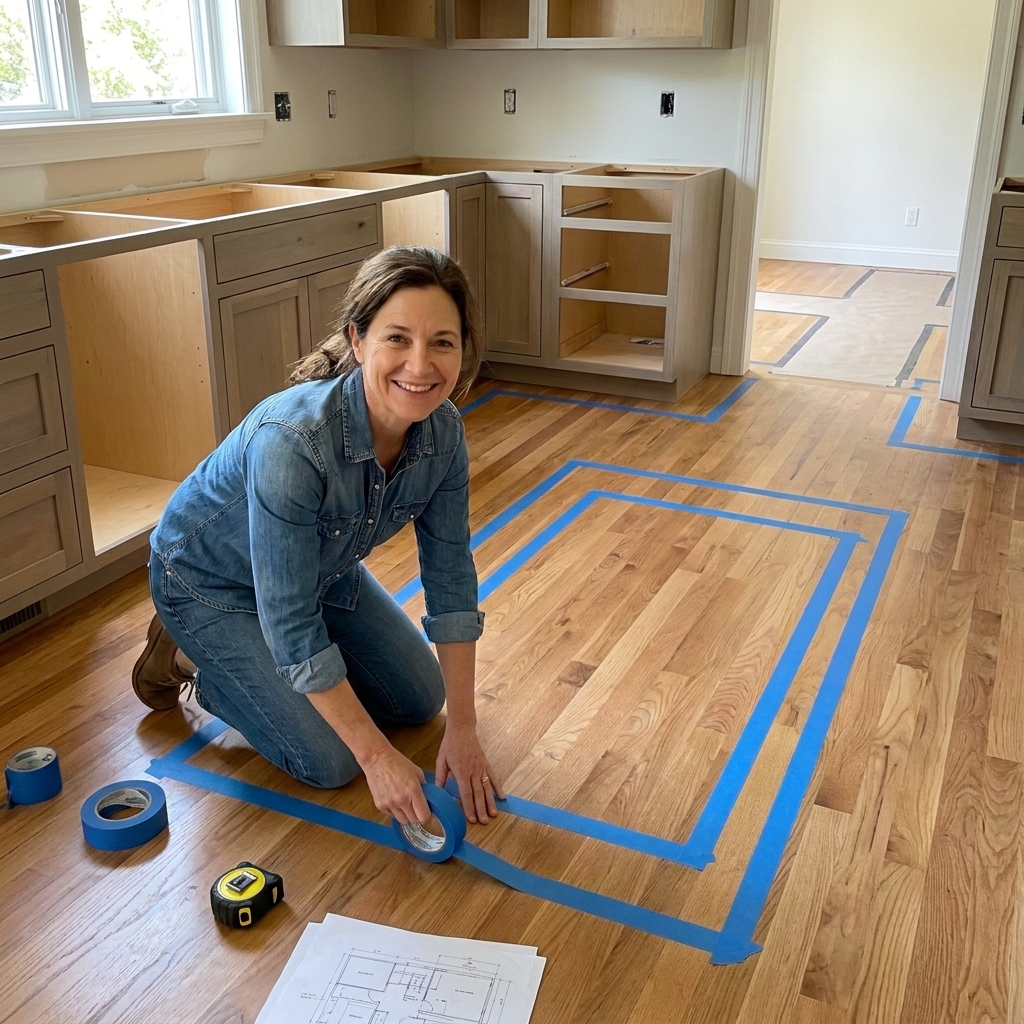
Tape it out before you build
Before you order cabinets or finalize stone, do this quick reality check.
- Tape it out on the floor with painter’s tape: island perimeter plus stool positions.
- Mark aisle widths to surrounding counters and appliances.
- Act it out: open the dishwasher, pretend to chop, have someone walk behind you.
- Test stools pulled out as if someone is sitting there.
- Adjust now. Moving tape is free. Moving plumbing is not.
FAQ
What is the minimum clearance around a kitchen island?
36 inches is a workable minimum for a light-traffic kitchen, but 42 inches is more comfortable for most remodels. If two people cook at the same time, 48 inches feels significantly better. Always confirm local code and appliance requirements.
How much overhang do I need for island seating?
Plan 12 to 15 inches of countertop overhang for comfortable adult seating. You can do 10 to 12 inches in a pinch, but it tends to feel tight in the knees. Taller users often prefer something closer to 15 inches.
How deep should a kitchen island be?
For a storage-only work island, 24 to 30 inches deep can be plenty. For an island with seating, 36 to 42 inches deep is common depending on your cabinet depth and overhang, as long as your surrounding aisles stay comfortable.
How many stools fit on an island?
Use 24 inches per stool minimum, and 26 to 30 inches each for a more comfortable fit. Three stools usually need at least 72 inches of seating length.
Is a sink or cooktop better on an island?
It depends on how you cook, but if I am choosing for function, I often prefer a prep-focused island with plenty of clear countertop, sometimes with a prep sink. Cooktops on islands can work, but they raise ventilation and safety considerations, especially with seating nearby.
Do kitchen islands need outlets?
Often, yes. Electrical requirements vary by jurisdiction, so talk with your electrician and local inspector early. If you are adding an appliance garage, microwave drawer, pop-up outlet, or charging spot, plan power before cabinets are ordered.
Bottom line
The “perfect” kitchen island is not a universal size. It is the one that preserves comfortable aisles, gives you real landing space, and lets people move through the kitchen without colliding. If you want one number to anchor your plan, aim for 42-inch clearances and build the island that fits inside that reality.
If you want extra peace of mind, tape out your layout and, if needed, consult a kitchen designer or contractor to sanity-check your island size before you commit.