The essential measurements for a functional kitchen island: aisle widths, seating space, countertop overhangs, and appliance and sink clearances, explained i...
The kitchen work triangle has been around forever for a reason. When your sink, range, and refrigerator are placed with intention, cooking feels easier and your kitchen feels calmer. But here is the honest truth from years of designing kitchens and then watching real families live in them: most modern kitchens do not function with only three points of activity.
We snack, we unload deliveries, we make school lunches, we charge devices on the counter, we host friends around an island, and we run the dishwasher while someone is simmering soup. The triangle is still a great foundation, but today it works best when you treat it like a starting point and then design zones that support your actual routines.
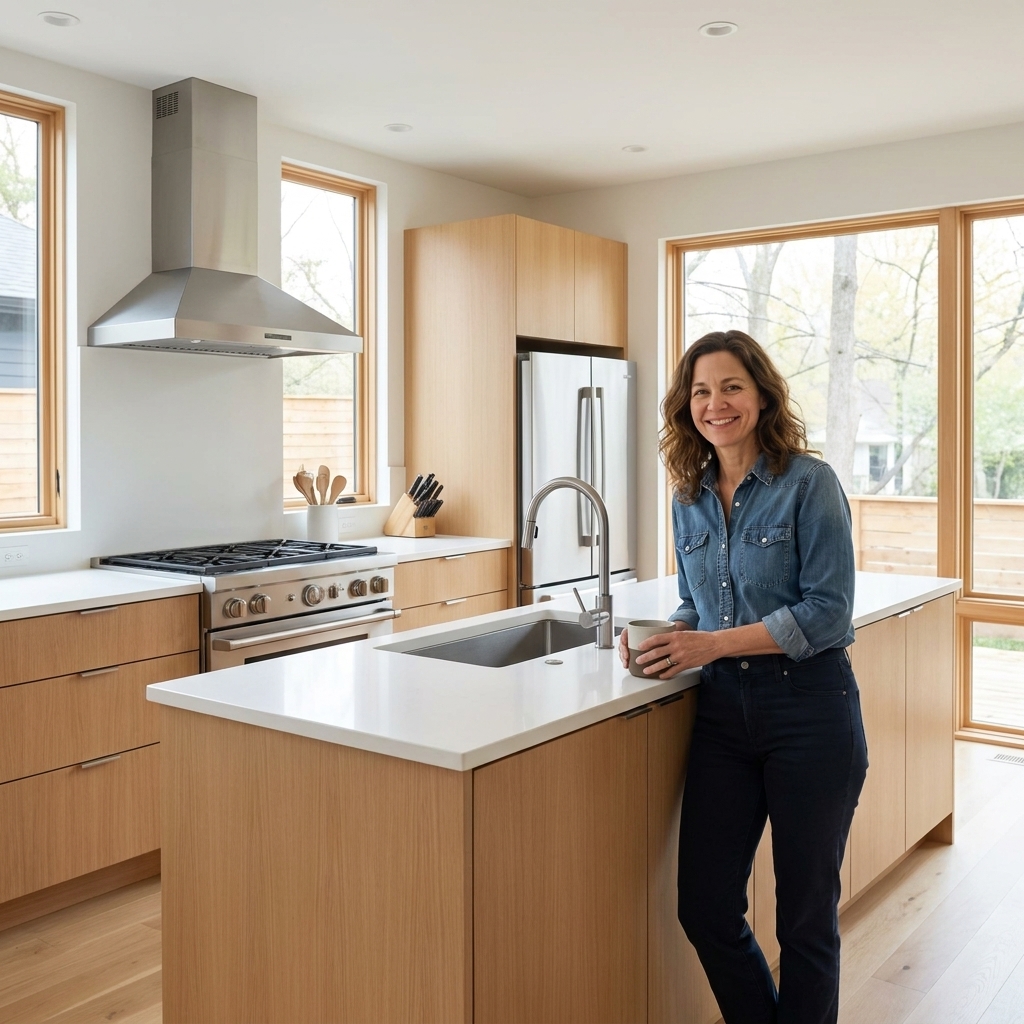
What the work triangle gets right
The original idea was simple: keep the three most-used stations close enough to reduce steps, but not so close that people collide. In a single-cook kitchen, that still holds up beautifully.
- Sink: washing produce, filling pots, handwashing, and usually the main prep landing area.
- Range: active cooking zone, hot surfaces, and the place you need the most safety and elbow room.
- Refrigerator: ingredient access, drinks, and the place everyone visits even when they are not cooking.
You will see commonly cited rules of thumb like “each leg of the triangle lands somewhere around 4 to 9 feet,” and “the total is roughly 13 to 26 feet,” often traced back to NKBA-style planning guidance. I do not treat those numbers as law. I treat them as a gut-check. If you feel like you are jogging laps while cooking, the legs are too long. If you are bumping hips every time someone grabs a seltzer, the legs are too tight.
Why the triangle feels limited now
Three points do not cover everything that happens in a 2026 kitchen, especially in open plans and households with multiple cooks. A few common reasons the classic triangle struggles:
- Islands add a fourth “gravity well.” The island becomes prep, serving, homework, and charging station.
- We use more appliances than we used to. Wall ovens, microwaves, beverage fridges, air fryers, espresso machines, and warming drawers all create new traffic patterns.
- Multiple cooks and helpers. Two people cooking plus a kid making toast can turn a perfect triangle into a bottleneck.
- Entertaining happens inside the work area. Guests naturally gather around the island, right where you are trying to move safely with knives and hot pans.
That is why I design around zones. Zones reduce cross-traffic, keep hot and messy tasks contained, and help everyone find what they need without opening twelve cabinets.
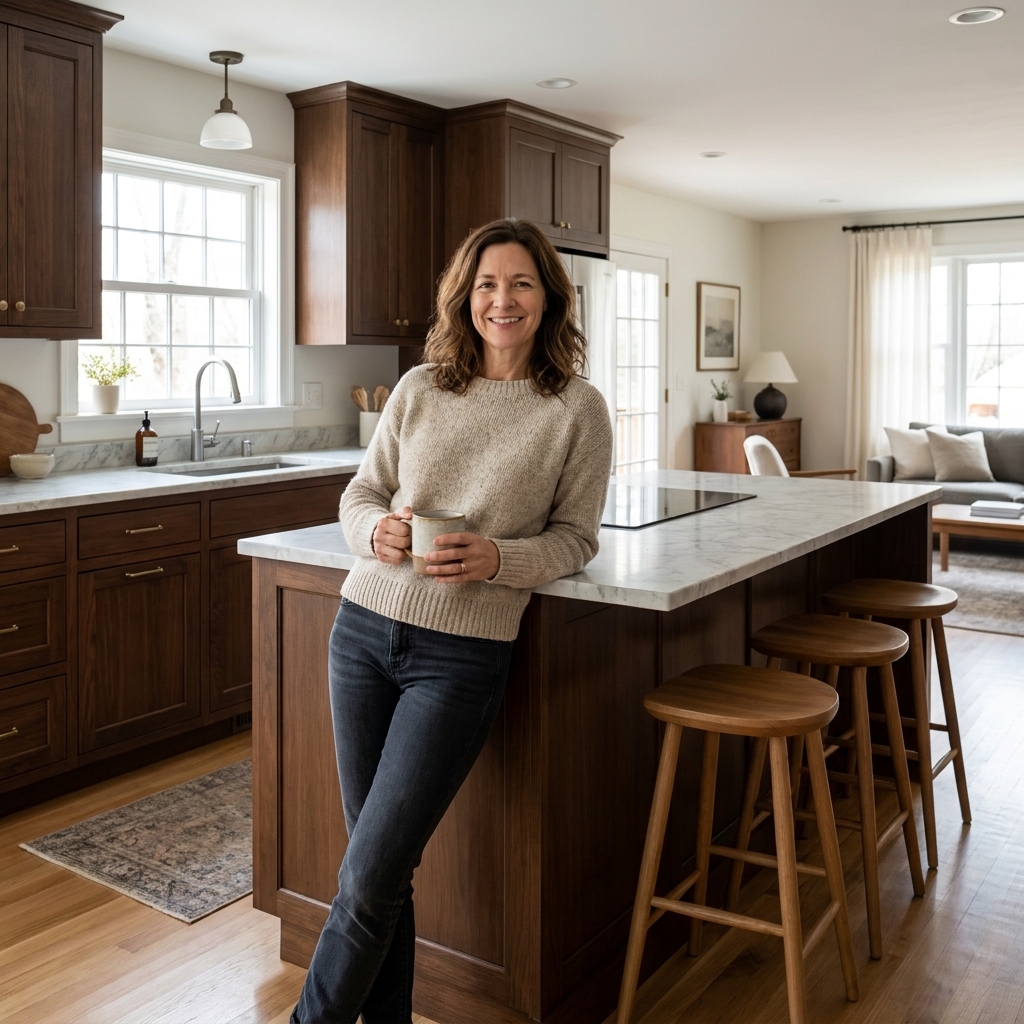
Kitchen zones that work
Think of zones as mini work triangles that overlap. You can still keep sink, range, and refrigerator in a smart relationship, but now you also plan for how people enter the kitchen, where snacks live, and where dirty dishes pile up. A normal weeknight might look like this: one person is packing lunches at the prep counter, another is draining pasta at the sink, and someone else is unloading the dishwasher. Zones keep those tasks from piling into one choke point.
1) Storage and receiving
This is the moment groceries enter your home. The goal is short travel distances and easy unloading.
- Place it near: the main entry from garage or driveway, if possible.
- Include: pantry (walk-in or tall cabinet), refrigerator, and a landing counter.
- Pro tip: if your refrigerator is across the kitchen from the pantry, you will feel it every single week.
2) Prep
Prep is where a kitchen lives or dies. Most people prep at the sink or near it because water and trash are essential.
- Place it near: sink, trash or recycling, refrigerator, and your primary knives and cutting boards.
- Include: generous counter space, easy-to-reach drawers, and bright task lighting.
- Cabinetry win: deep top drawers for utensils, spice inserts near the range, and a pull-out trash right at the prep counter.
3) Cooking
This is the hot zone. Keep it safe, clear, and well-ventilated.
- Place it near: prep zone and pots and pans storage.
- Include: range, ventilation hood, and heat-safe landing areas on both sides.
- Safety note: try to avoid putting the range on an island in a busy family kitchen. It can work, but it raises the stakes with splatter, kids, and crowding.
4) Cleanup
Cleanup deserves its own plan, especially in open layouts where dishes are visible from the sofa.
- Place it near: sink and dishwasher, obviously, but also dish storage so unloading is quick.
- Include: dishwasher, dish drawers or cabinets, and a spot for dish soap, sponges, and towels.
- Design trick: put everyday dishes in drawers near the dishwasher. Drawers are faster than doors and shelves for most people.
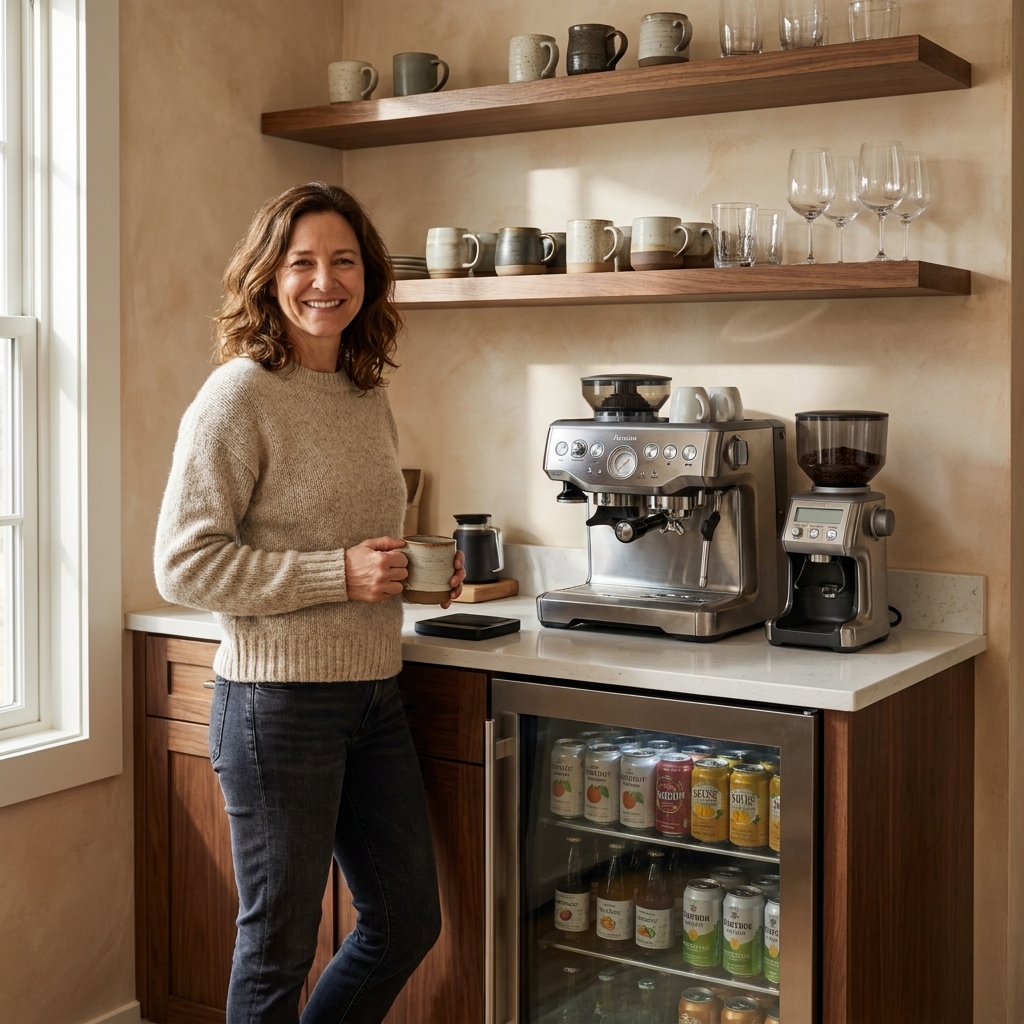
5) Serving and beverages
This is your traffic reducer. If you give non-cooks a place to grab drinks and snacks, they stop wandering through your knife-and-fire zone.
- Place it near: the dining area or the edge of the kitchen.
- Include: beverage fridge, coffee station, glasses, and a small counter for mugs or plates.
- Optional: a microwave here can be a lifesaver for busy mornings.
Layouts and flow
Galley kitchens
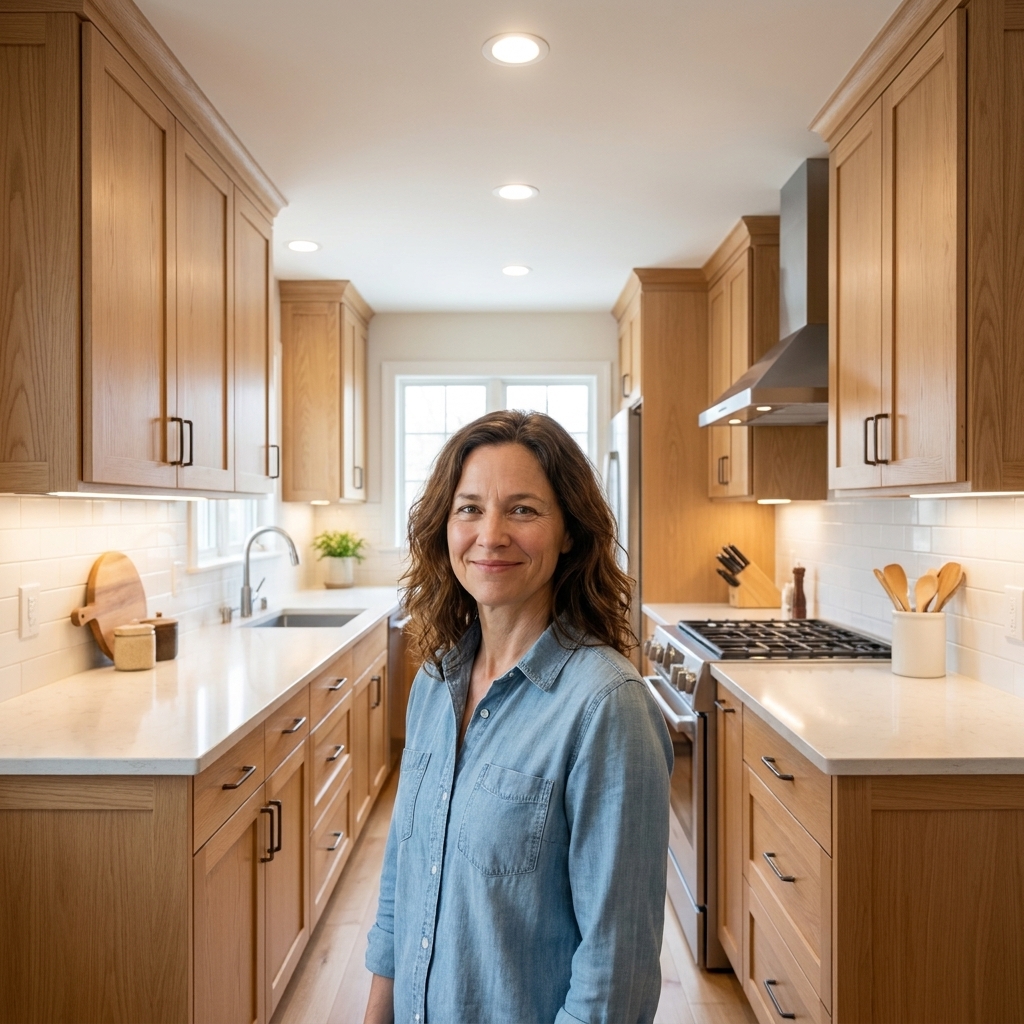
Galley layouts can be incredibly efficient because everything is within reach. The biggest challenge is keeping the aisle comfortable and avoiding a one-person-only feel.
- Best move: keep the sink and range on one side and the refrigerator on the other, or cluster sink and refrigerator together with the range offset.
- Watch for: the dishwasher door blocking the main path.
- Zone tip: dedicate one run to prep and cooking, and the other to storage and small appliances.
L-shaped kitchens
L-shapes are flexible and friendly. The corner is the make-or-break spot.
- Best move: place the sink on one leg and the range on the other, with prep counter between them.
- Watch for: dead corners that swallow cookware.
- Zone tip: consider a pantry cabinet near the refrigerator to tighten the receiving zone.
U-shaped kitchens
U-shapes offer tons of counter space and easy zone separation, but can feel cramped if the center aisle is tight.
- Best move: keep the triangle compact and put the prep zone on the longest uninterrupted counter run.
- Watch for: multiple door swings colliding (dishwasher, oven, refrigerator).
- Zone tip: keep the serving zone at the open end so guests stay out of the U.
Kitchens with islands
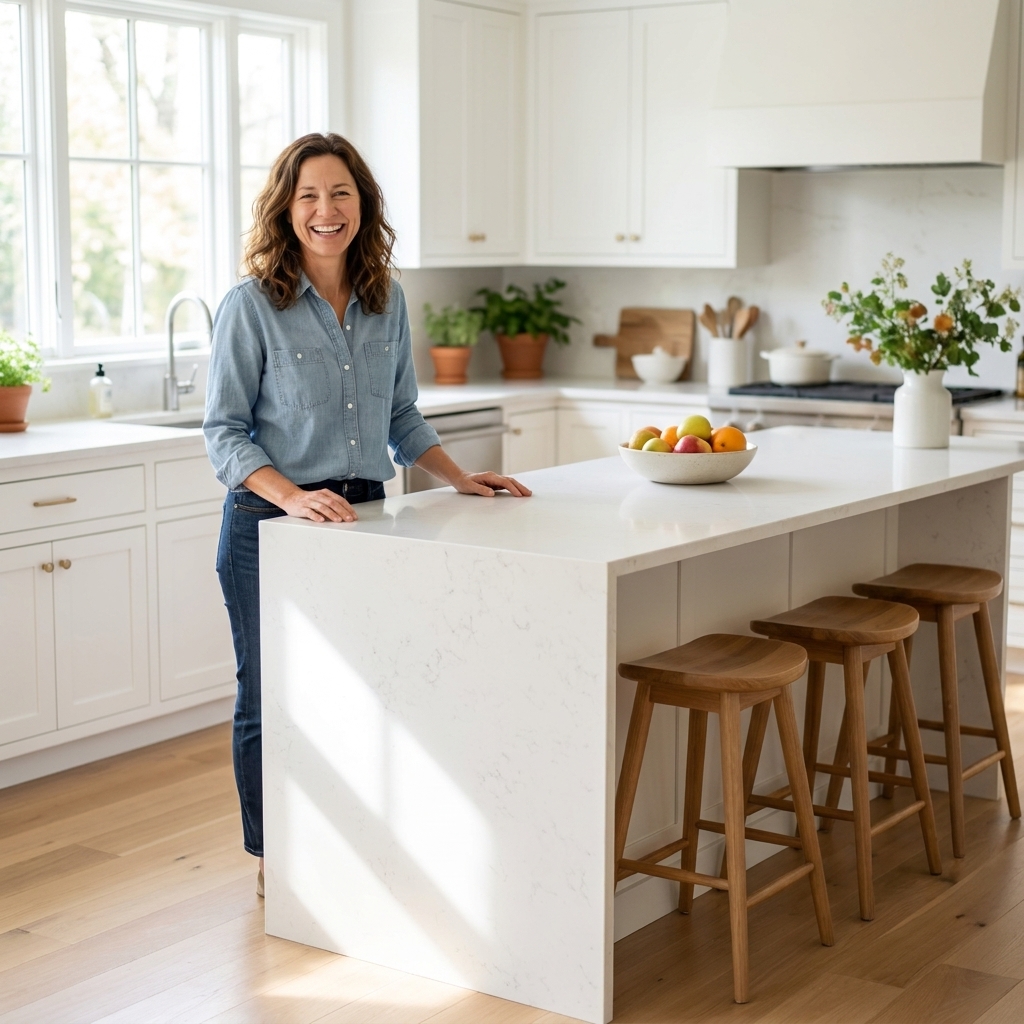
Islands are wonderful, but they can either improve flow or create a traffic jam. The island should earn its footprint.
- Best move: make the island a prep and serving workhorse, not a random-stuff landing pad.
- Watch for: seating placed on the same side you need as your primary prep aisle.
- Zone tip: if the sink is in the island, keep trash, towels, and dishwasher placement very intentional so you are not dripping across walkways.
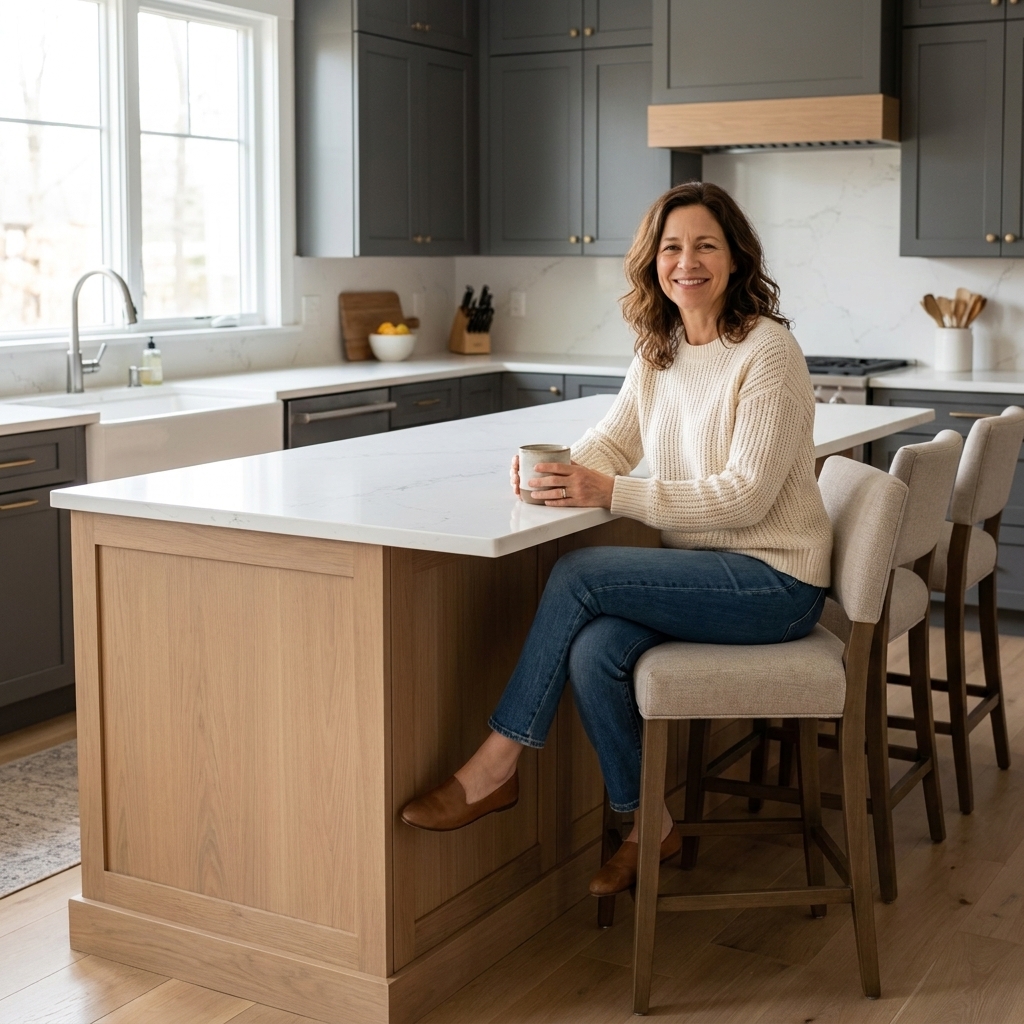
Clearances that matter
If you want a kitchen that feels good, clearances matter more than almost any finish selection. Here are practical targets many designers use, including guidance aligned with NKBA-style planning standards, with the big caveat that your room, your family, and accessibility needs can change the right answer.
- Work aisles (between counters): many kitchens aim for about 42 inches for one cook, and closer to 48 inches if two people regularly cook together.
- Seating clearance: plan enough room behind stools so someone can slide out without trapping the cook.
- Landing zones: give yourself a safe counter spot near the refrigerator for groceries and near the oven for hot pans.
- Appliance doors: check that the refrigerator, dishwasher, and oven can all open without blocking the main path.
My most common fix in remodels is shifting an appliance by as little as 6 to 12 inches to stop door collisions. Small moves, huge daily payoff.
Accessibility note
If you are planning for aging-in-place, a wheelchair user, or just want a kitchen that feels less tight over time, talk to a pro about wider aisles, turning space, and reach ranges. Those choices can change the best aisle width, the best height for microwaves and ovens, and even where you want the cleanup zone to live.
Common triangle mistakes
The refrigerator in the middle
If the refrigerator is on the main travel path, everyone crosses the cook’s route to grab drinks.
- Fix: push the refrigerator toward the edge of the kitchen and add a beverage zone, even if it is a simple drawer fridge or a dedicated drink cabinet.
The sink too far from the range
When the sink and range drift apart, you start pacing with dripping spoons and heavy pots.
- Fix: move prep closer to cooking, or add a secondary prep sink if the layout demands distance.
No real prep counter
Many kitchens technically have a triangle, but no usable prep surface in the middle. That is a daily frustration.
- Fix: prioritize one uninterrupted prep stretch, and relocate small appliances into an appliance garage or a dedicated zone.
Trash in the wrong spot
If your trash is across the room, prep becomes a mess.
- Fix: put a pull-out trash right at the prep zone, ideally between sink and primary prep counter.
Designing for real life
This is where zones shine. A few strategies that keep peace in the kitchen:
- Create an outer loop for non-cooks. Place snacks, cups, and drinks at the perimeter so kids do not cut through the cooking zone.
- Separate prep from cleanup when possible. If one person is chopping and another is loading the dishwasher, they should not be shoulder-to-shoulder.
- Plan a homework and charging spot. A small counter nook with outlets keeps clutter off the main prep surface.
- Consider two landing areas. One for groceries near the refrigerator, and one near the range for plating and serving.
Ventilation and codes
Good ventilation is not optional, especially with higher-output ranges and open plans. Hood size, make-up air, duct routing, and local code requirements can influence where the cooking zone can realistically go. If you are moving a range or adding an island cooktop, confirm the ventilation plan early so the layout on paper can actually be built safely.
Zone checklist
- Is there a clear path from the entry to the refrigerator and pantry?
- Do you have a dedicated prep counter near the sink with trash nearby?
- Are pots, pans, and utensils stored close to the range?
- Can the dishwasher open without blocking the main walkway?
- Do guests and kids have a drink and snack zone outside the hot zone?
- Is there at least one good landing spot next to the refrigerator and near the oven?
FAQ
Is the kitchen work triangle outdated?
Not outdated, just incomplete. The sink, range, and refrigerator relationship still impacts how your kitchen feels. But most households need additional zones to handle cleanup, serving, and all the extra appliances we use now.
What matters more, the triangle or zones?
Zones, with the triangle as a baseline. If you get zones right, the triangle usually falls into place naturally. If you force a perfect triangle without thinking about trash, dishwasher, pantry, and traffic, the kitchen can look right on paper but feel annoying in real life.
Can I have more than one triangle?
Yes, and that is essentially what zones create. A prep sink plus a main sink, or a wall oven setup plus a range, can form overlapping triangles that support multiple cooks.
Should the sink go in the island?
It can, especially if the island is your main prep zone and you have good dishwasher placement. Just be realistic about the mess factor. An island sink puts dishes and sponge activity right in the social center of the room. If you love a clean-looking island, consider keeping the sink on the perimeter and using the island for prep and serving.
My bottom line
A kitchen that flows is not an accident, and it is not about chasing a perfect triangle. Start with the triangle to keep your core tasks efficient, then design zones that match how you actually live. When your pantry, prep, cooking, cleanup, and beverage zones each have a clear home, the whole room feels easier to use, easier to share, and honestly, easier to love.