
Plan your kitchen remodel with a practical 8-week schedule, including contractor sequencing, material lead times, inspections, and a simple checklist to prev...
Permits are not the fun part of remodeling. They are also one of the fastest ways a “simple” kitchen refresh turns into a stressful (and expensive) mess if you skip them. I have seen projects delayed because a homeowner unknowingly removed a load-bearing wall, installed a new shower valve without an inspection, or hired a contractor who promised, “We never pull permits,” like that was a perk.
I’m Elena, a remodeling project manager, and this guide walks you through when kitchen and bathroom remodel permits are commonly required, what they often cost, and how the process works so you can plan your timeline and budget like a pro.

Permits 101 (and why they matter)
A permit is your city or county’s way of confirming that the work meets current building codes. Codes exist because of real-world failures: fires from overloaded circuits, leaks inside walls, sewer gas issues, structural sagging, scalding hazards, and mold growth from poor ventilation.
In practical homeowner terms, permits help you:
- Protect safety (electrical, gas, structural, and plumbing work are high stakes)
- Protect resale value (unpermitted work can derail a sale or force pricey retroactive permits)
- Create accountability (inspections are a second set of eyes on the work)
- Reduce insurance risk (claims may be scrutinized more closely, and unpermitted work can complicate coverage and liability questions)
Also, most permit offices are not trying to ruin your life. They are trying to keep your neighbor’s DIY wiring from burning down your shared fence line.
When you usually need a permit
Permit rules vary by location, so treat this section as a strong starting point. When in doubt, call your local building department and ask, “Do I need a permit for this scope of work in a kitchen or bath remodel?” They answer that question all day.
Work that almost always needs a permit
- Moving or adding plumbing (new supply lines, new drains, moving a sink, toilet, tub, shower)
- Electrical changes (new circuits, relocating outlets, adding recessed lighting, vanity lights, under-cabinet lighting, heated floors)
- Panel upgrades (service upgrades, subpanels, significant circuit additions)
- Gas work (moving a gas line for a range, adding a gas dryer, new gas shutoff location)
- Structural changes (removing or altering walls, cutting new openings, adding beams, changing framing)
- Exterior openings (windows or doors, especially if you resize openings, and note that some areas require permits even for like-for-like replacements)
- Major HVAC and ventilation changes (new exhaust ducting to the exterior, relocating ducts or registers, make-up air systems when required)
Work that sometimes needs a permit
- Replacing a tub with a shower (often permitted when plumbing is altered, framing changes, or your area requires a shower pan or flood test inspection)
- Replacing cabinets (commonly no, unless electrical or plumbing moves)
- Installing a new range hood (sometimes, especially if you add new ducting through the roof or exterior wall)
- Adding a bathroom fan (frequently yes, because it involves electrical and venting)
- Water heater swaps (commonly permitted, especially for gas units or if locations change)
Work that often does not need a permit
- Painting, wallpaper, and cosmetic finishes
- Replacing countertops (if you are not touching plumbing or electrical)
- Replacing a faucet with no plumbing modifications (still follow local rules)
- Replacing a toilet with a like-for-like swap (some areas still permit fixture swaps)
- Replacing a vanity light on an existing box (some jurisdictions still treat even minor electrical swaps as permit work)
Elena’s real-talk rule: If your remodel includes work behind the walls (supply, drain, wiring, ducting, framing), assume you are in permit territory until proven otherwise.

Kitchen permits: common triggers
Kitchens are permit magnets because they combine water, electricity, ventilation, and sometimes gas. The moment you start moving any of those systems, many building departments want permits and inspections.
Common permit-required kitchen upgrades
- Relocating the sink or adding a prep sink or pot filler
- Adding a dishwasher where none existed (new electrical and plumbing connections)
- Moving the range (especially if gas)
- Adding outlets to meet modern code spacing and GFCI requirements
- Installing a range hood that vents outdoors or upsizing ductwork
- Removing a wall to create an open-concept kitchen
Kitchen code issues inspections often catch
- GFCI protection for countertop receptacles and near sinks (details vary by code cycle and local amendments)
- AFCI protection for certain kitchen circuits in many jurisdictions
- Appliance circuiting that is commonly required under modern codes (dedicated circuits for microwaves, dishwashers, disposals, and sometimes refrigerators depending on load and local rules)
- Proper venting for a range hood (duct size, termination location, backdraft dampers)
- Clearances around cooking appliances and combustible surfaces
If your contractor says, “We can just tie into the nearest circuit,” pause. Kitchens are where electrical shortcuts show up later as tripped breakers and warm outlets.
Bathroom permits: common triggers
Bathrooms look small, but they are dense with code requirements because the risk of water damage is high, and the electrical safety rules are strict.
Common permit-required bathroom upgrades
- Replacing a tub with a tiled shower (often permitted when plumbing changes, framing changes, or local policy requires shower pan inspection or flood testing)
- Moving a toilet (drain line location, venting, flange height)
- Adding or moving a vanity (drain, vent, shutoffs, electrical)
- Installing a new exhaust fan or changing the duct route
- Adding heated floors (an electrical permit is common)
- Building or enlarging a window
Bathroom code issues inspections often catch
- GFCI protection for bathroom outlets
- Proper fan venting to the exterior (not dumping moist air into the attic)
- Shower valve scald protection (pressure-balanced or thermostatic valves as required)
- Shower waterproofing details (including flood tests in some areas)
- Toilet clearances and access requirements
Bathrooms are where I see the most “looks great, leaks later” problems. Permits and inspections add friction, yes. They also add a layer of protection.

Like-for-like replacements
“Like-for-like” means you are replacing a fixture or finish without changing the rough-in location or the system behind it. Examples: swapping a vanity faucet, replacing a toilet in the same spot, replacing a light fixture using the existing electrical box.
Some jurisdictions allow these swaps without a permit. Others require permits for many fixture replacements or for any modification to the system, sometimes regardless of who performs the work.
If you want a clean answer quickly, ask your building department this exact question:
“Do you require a permit for like-for-like fixture replacement in kitchens and bathrooms?”
How much permits cost
Permit costs vary wildly by region, project value, and how your municipality structures fees. For kitchens and bathrooms, I usually see permit costs land in these buckets:
- Small, trade-only permits: Often $50 to $300 each (plumbing, electrical, mechanical). Some areas bundle them.
- Mid-size remodels: Commonly $300 to $1,500 total when you combine building plus trade permits.
- Major remodels or structural changes: Often $1,000 to $3,500+, especially when plan review is involved.
You may also run into:
- Plan review fees (reviewing drawings for code compliance)
- Valuation-based fees (based on declared project cost, which can push totals higher than you expect)
- Re-inspection fees if work is not ready or fails repeatedly
- After-the-fact penalties if you are caught doing work without a permit
Budgeting tip: As a rough planning heuristic, I often earmark 1% to 3% of the remodel budget for permits and inspections. In valuation-based cities or high-fee areas, it can be more, so confirm early if your numbers are tight.
Who pulls the permit
In most professional remodels, the contractor pulls the permit. They are responsible for scheduling inspections, coordinating trades, and ensuring the work matches the approved plans.
Some homeowners pull permits themselves to save money or because they are acting as their own general contractor. You can do it, but go in with eyes open:
- If you pull the permit, you own the compliance. If something is wrong, the inspector is looking to you for correction.
- Some areas require licensed contractors to pull certain permits (especially electrical, plumbing, or mechanical).
- Your contractor should never discourage permits. “We do not need permits” is different from “Permits are not required for this scope in this town.” One is a red flag, the other is an informed statement.
- Make sure the permit matches the job. The permit should list the correct contractor when a contractor is doing the work, and the scope should match what is actually being built.
Contract wording that helps: Make sure your proposal clearly states who is responsible for permits, fees, and inspection scheduling. Ambiguity is where homeowners get burned.
The permit process
Most kitchen and bathroom remodel permits follow the same rhythm, even if the paperwork looks different city to city.
1) Define the scope and put it on paper
For simple trade permits, you may not need formal drawings. For bigger remodels, expect to submit a basic plan: layout, fixture locations, electrical plan, and notes about what is being changed.
If you are moving plumbing or removing walls, you may need more detailed drawings and, in some cases, engineering.
2) Submit the application
Applications are usually online now. You will typically provide:
- Project address and owner info
- Contractor info and license numbers (if applicable)
- Scope of work description
- Plans or sketches (if required)
- Estimated project value (sometimes used to calculate fees)
3) Plan review (or over-the-counter approval)
Some permits are issued quickly, sometimes same-day, especially for straightforward trade work. Others go through plan review and can take days to weeks. Larger metros and busy seasons slow things down.
This is why I push homeowners to start permit conversations early, even before finishes are selected.
4) Permit issuance and posting
Once approved, you receive the permit. Many areas require it to be posted on-site.
5) Rough inspections
Rough inspections happen before the walls are closed. For kitchens and baths, that often means:
- Plumbing rough-in (water lines, drains, vents, valves)
- Electrical rough-in (wiring, boxes, circuiting)
- Mechanical (bath fan ducting, hood ducting, HVAC changes)
- Framing (if walls moved or structural work occurred)
6) Final inspections and close-out
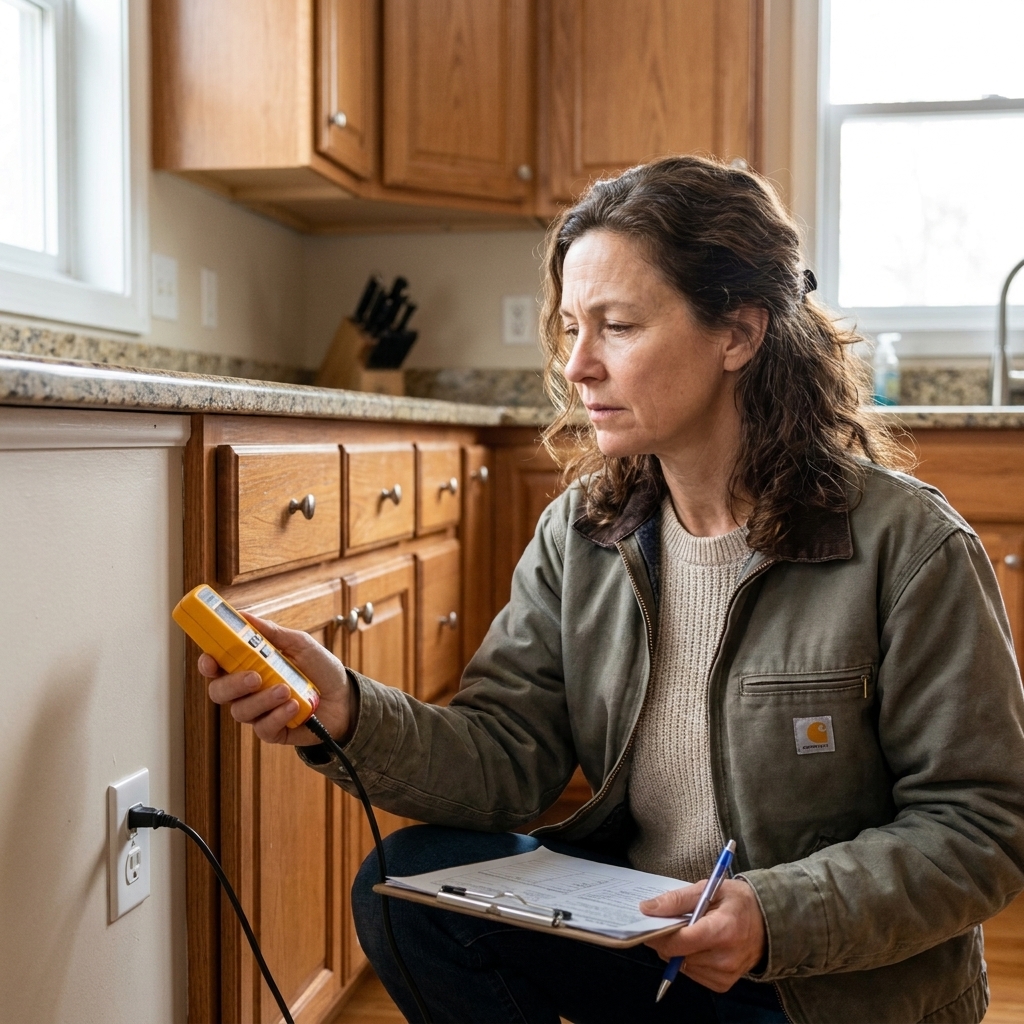
After tile, cabinets, fixtures, and devices are installed, you schedule finals. Inspectors check safe operation and code compliance. Once you pass, the permit can be finalized and closed.
Extra approvals to watch for
Condos and HOAs
If you live in a condo or an HOA-managed community, you may need association approval in addition to city permits. Many associations require submittals for plumbing changes, waterproofing details, sound control, work hours, and proof of contractor insurance.
Historic districts and special zones
In historic districts, coastal zones, or areas with strict exterior rules, even a vent termination, window swap, or new exterior penetration for a hood can trigger an additional review. If your remodel touches the exterior, ask early.
What can go wrong (and how to avoid it)
Failing an inspection
Failing is not the end of the world. It is usually a punch list. The key is to avoid paying for preventable re-inspections.
- Be ready: No closed walls before rough inspections. Keep access panels accessible.
- Keep manuals on-site: Especially for fans, range hoods, and specialty systems.
- Confirm code basics: GFCI, commonly required circuit protection, proper vent termination, correct pipe sizing, and valve accessibility.
Scope creep that invalidates your permit
If the plan changes midstream (it often does), check whether you need a revision. Moving a sink “just a little” can turn into a drain slope issue or venting complication that affects compliance.
Unpermitted work discovered mid-project
If your contractor opened a wall and found old unpermitted wiring or plumbing, talk to the inspector or permit office early. It is usually easier to correct as you go than to hide it and hope.
How permits affect your timeline
Permits can add time in three places:
- Plan review waiting time (days to weeks)
- Inspection scheduling (same-day in some areas, a week out in others)
- Corrections (if something needs adjustment)
If you are remodeling a main bathroom or your only kitchen, those days matter. Build a little slack into your schedule and make sure your contractor is proactive about booking inspections.
Quick checklist
- Is a permit required for my exact scope?
- Which permits are needed: building, plumbing, electrical, mechanical, structural?
- Who is pulling the permit and who is paying the fees?
- Do I need drawings, engineering, or a licensed trade to apply?
- What inspections will be required and at what milestones?
- What is the typical turnaround time for plan review and inspections?
- Will the permit be closed out at the end and will I get documentation?
- Is my contractor properly licensed and insured for this work in my area?
FAQ
Can I remodel a bathroom without a permit?
If you are doing purely cosmetic updates, often yes. If you are changing plumbing, electrical, ventilation, or structure, typically no. The safest move is to confirm with your local building department.
Do I need a permit to replace cabinets and countertops?
Often no, as long as you are not relocating plumbing, adding outlets, changing circuits, or modifying walls. The moment you start moving services behind the walls, you are likely in permit territory.
Do permits increase my property taxes?
Sometimes. Some jurisdictions share permit data with assessors, and major improvements can impact assessed value. That said, unpermitted work can create bigger financial problems later, especially during resale.
What happens if I get caught remodeling without a permit?
Possible outcomes include stop-work orders, fines, paying for after-the-fact permits, opening finished walls for inspection, and delays. It is rarely cheaper in the end.
Is it faster to skip permits and “just do it”?
It can feel faster until it is not. The time you save upfront can turn into a major delay if an inspector flags the work later, a buyer asks questions, or a leak or electrical issue forces you to open things back up.
The bottom line
Permits are part of responsible kitchen and bathroom remodeling, especially when you are touching plumbing, electrical, ventilation, or structure. They protect your home, your budget, and your resale value, and they help ensure the work you cannot see is as solid as the finishes you can.
If you want the simplest next step: call your local building department, describe your scope in one sentence, and ask what permits and inspections are required. That five-minute call can save you weeks of frustration later.