A down-to-earth guide to ADA-inspired bathroom planning: wider clearances, curbless showers, comfort-height toilets and vanities, discreet grab bars, DCOF tr...
Wet rooms are having a moment, and I get why. They look clean, modern, and spa-like, and they can make a small bathroom feel bigger immediately. But a wet room is not just “a shower without a door.” It is a different waterproofing strategy, a different floor build-up, and in many homes, a different level of risk if it is not executed perfectly.
Below is a clear, contractor-minded comparison of open-concept wet rooms versus traditional bathroom layouts, including what you gain, what you give up, and what the budget often looks like in many U.S. markets.
Quick definitions
What a wet room is
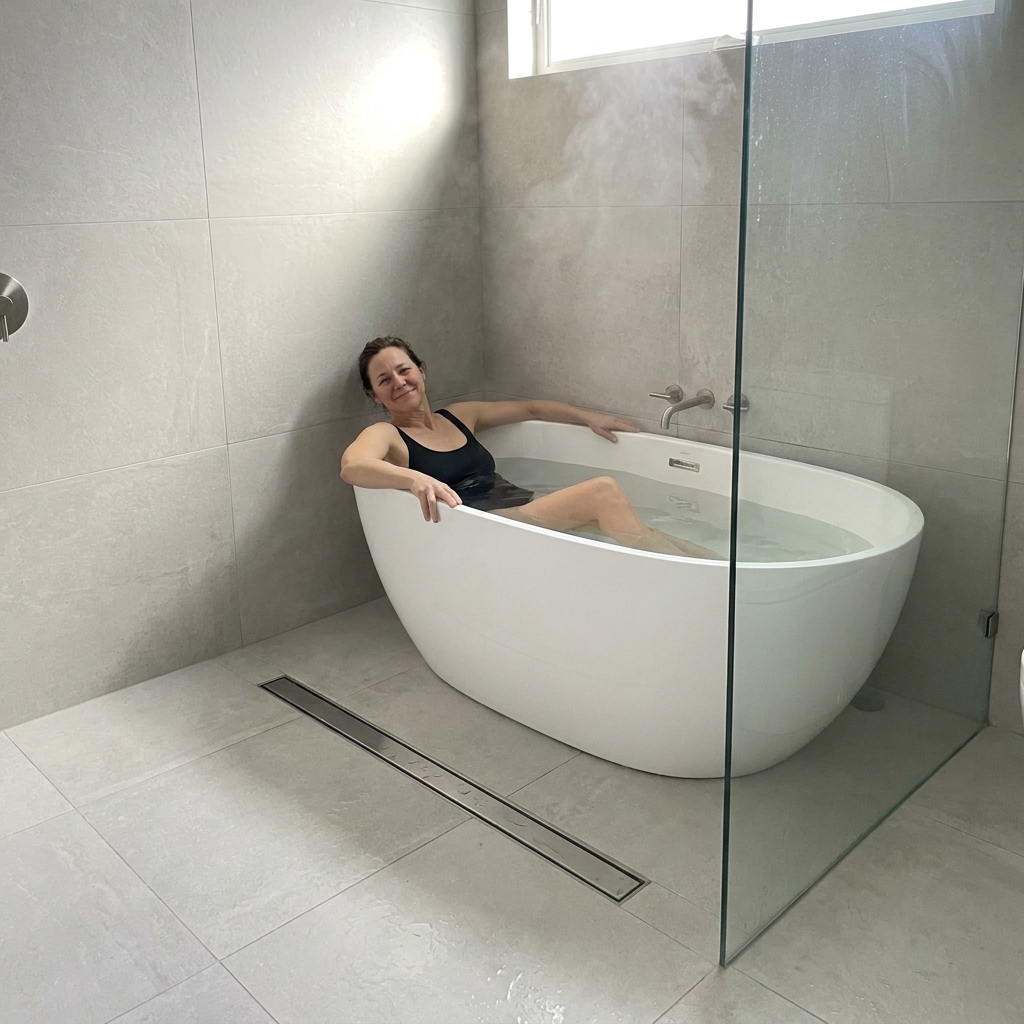
A wet room is a bathroom where the shower area is open to the rest of the room, and the floor is designed to handle routine water exposure beyond a typical shower footprint. In many wet room designs, the shower is curbless and the waterproofing extends out into the room. Some layouts include a tub in the “wet zone,” meaning the tub sits in the same fully waterproofed area as the shower.
One quick reality check: the term “wet room” is used differently depending on region and trade. Some people use it to mean a fully tanked room, even if there is a small threshold. Others use it to mean any doorless shower. In this article, I am talking about a bathroom where the wet area is open and water management is designed beyond a standard enclosed shower.
What a traditional layout is
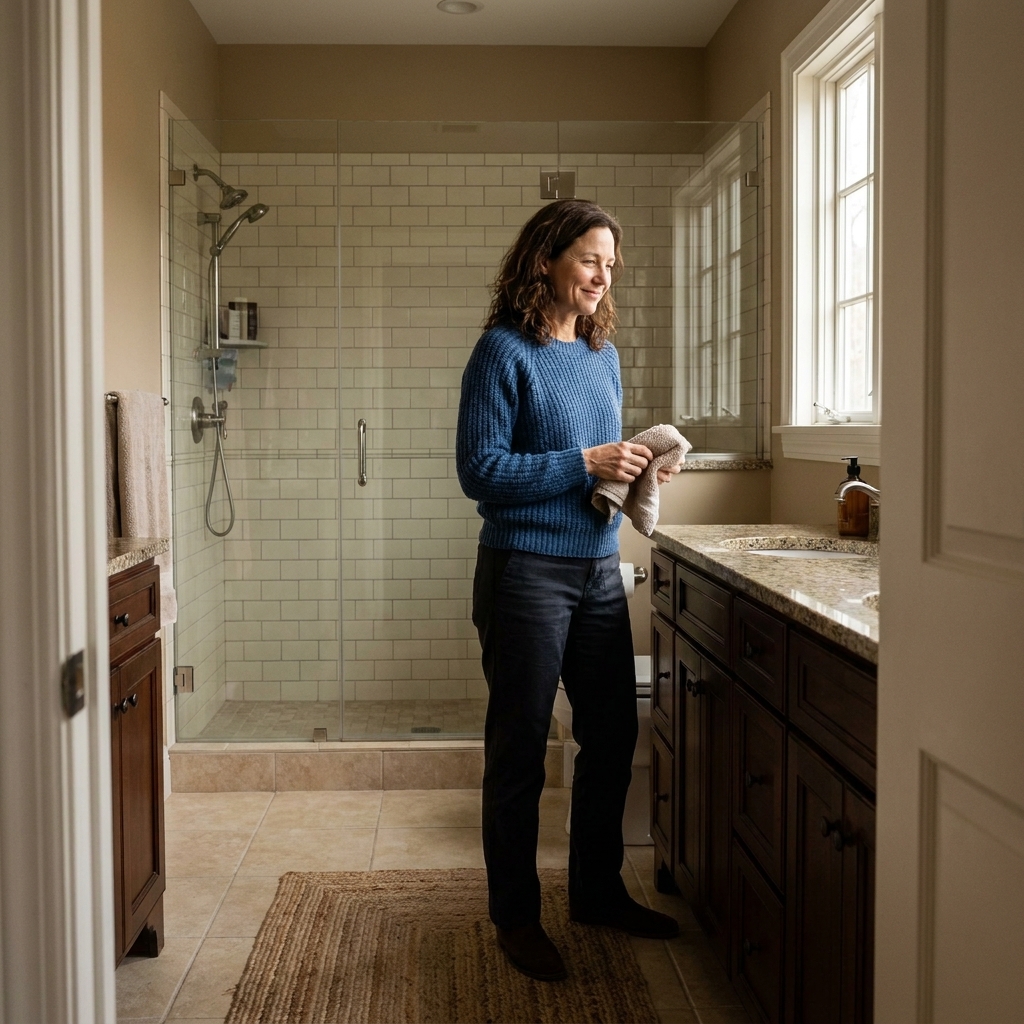
A traditional bathroom has a dedicated shower or tub-shower enclosure. The rest of the bathroom floor is treated like a normal floor, with basic moisture protection but not full-room waterproofing. Water is expected to stay inside the enclosure, not travel across the room.
Open shower vs full wet room
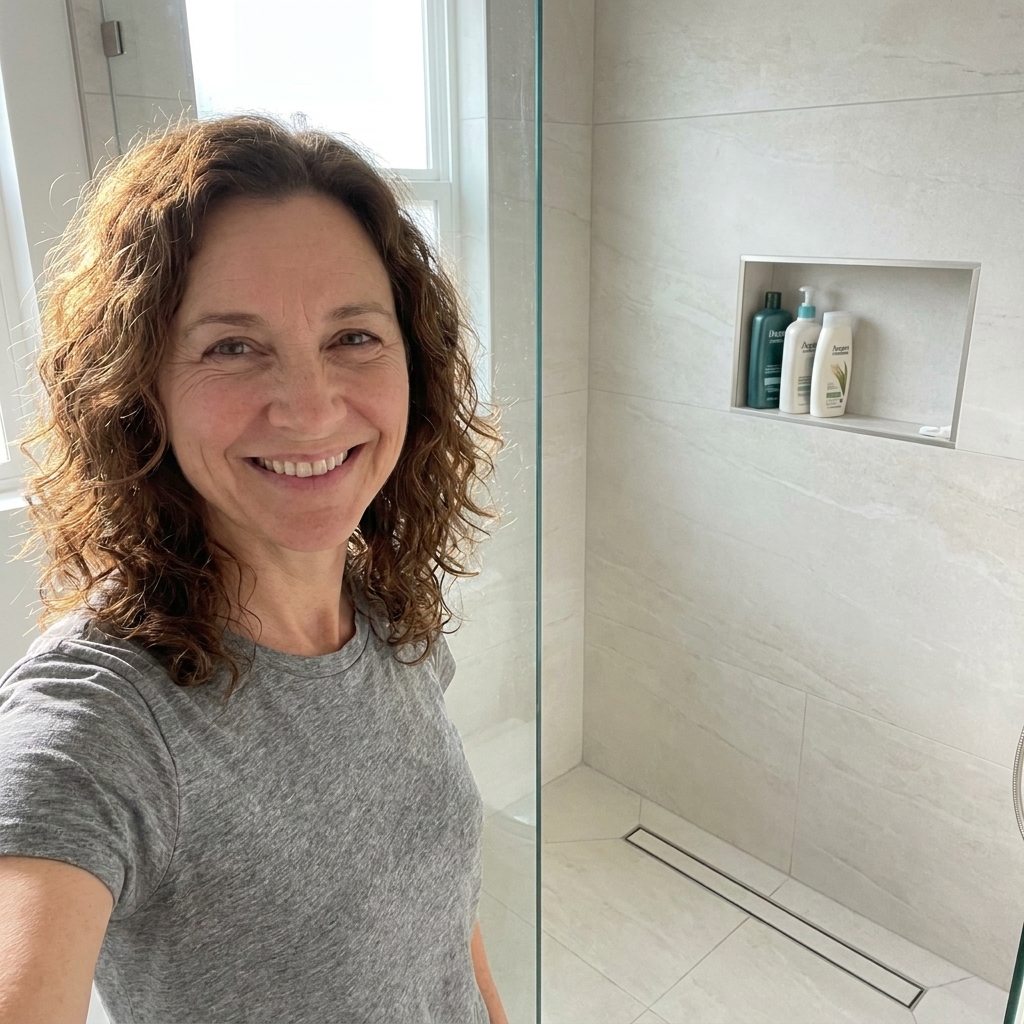
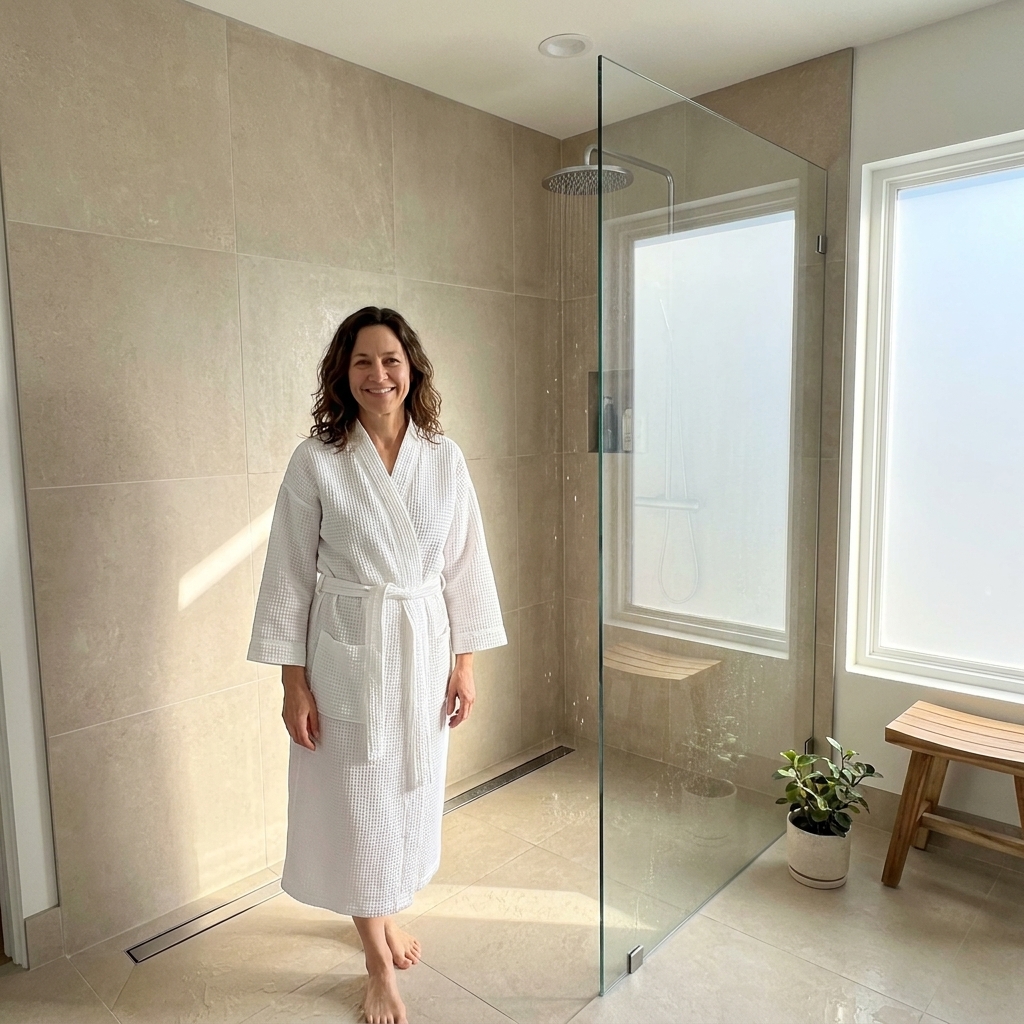
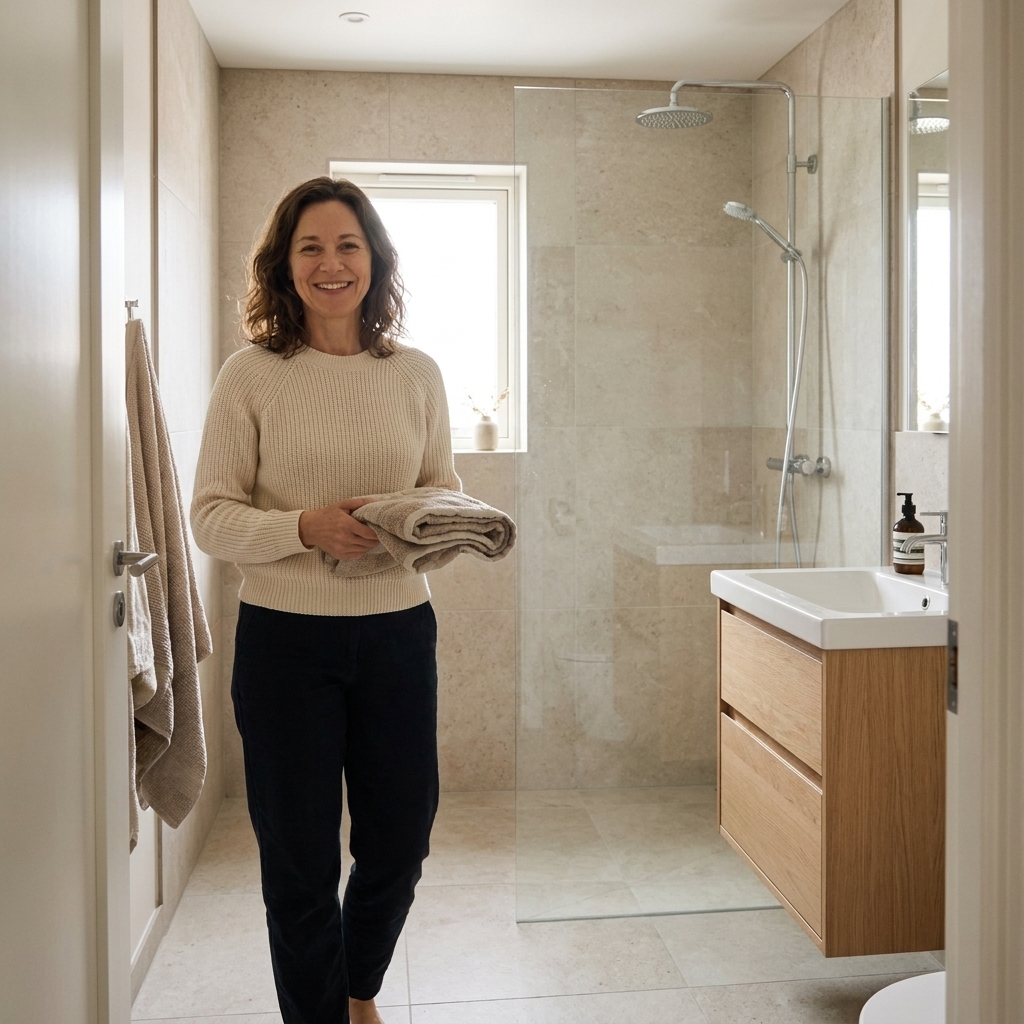
This is where people get tripped up. You can get a lot of the “wet room look” with a doorless or curbless shower and a fixed glass panel, while still keeping most of the bathroom as a dry zone. A full wet room is closer to “assume water can reach more places, and build accordingly.” The right choice depends on layout, budget, and how much daily splashing you want to manage.
Design and lifestyle
Wet room benefits
- Airier feel, fewer visual breaks. Removing a curb and bulky enclosure can make a modest bath feel more open.
- Accessibility. A curbless entry is easier for aging in place, mobility devices, and kid bath time. It is also easier to clean.
- Flexibility in small spaces. In tight footprints, a wet room can eliminate door swing conflicts and awkward corner showers.
- High-end “spa” vibe. A well-detailed wet room reads custom even when the footprint is small.
Traditional layout benefits
- Better water control. The enclosure does the heavy lifting, so daily splashing does not become a whole-room event.
- More forgiving build. Waterproofing is concentrated in the shower, and the rest of the bathroom does not require the same level of tanking.
- Easier to keep warm. Open showers can feel drafty. A traditional enclosure holds heat in.
- Typically lower cost. Less specialty waterproofing, less floor rework, and fewer downstream details to coordinate.
Waterproofing and floor build
This is where my project manager brain turns on. Most wet room horror stories are not about design taste, they are about water management details.
Also, a quick but important clarification: tile and grout are not a waterproofing system. Even when tile itself is impervious, water can migrate through grout lines and assemblies. The waterproofing that protects your house is underneath.
Wet room waterproofing needs
A wet room needs a continuous waterproofing system across more square footage. That typically includes:
- A bonded waterproof membrane on the floor and often up the walls (sheet membranes or liquid-applied membranes, sometimes paired with fabric reinforcement at changes of plane).
- Proper slope to the drain across the wet zone. In a full wet room, that can mean most or all of the bathroom floor is sloped.
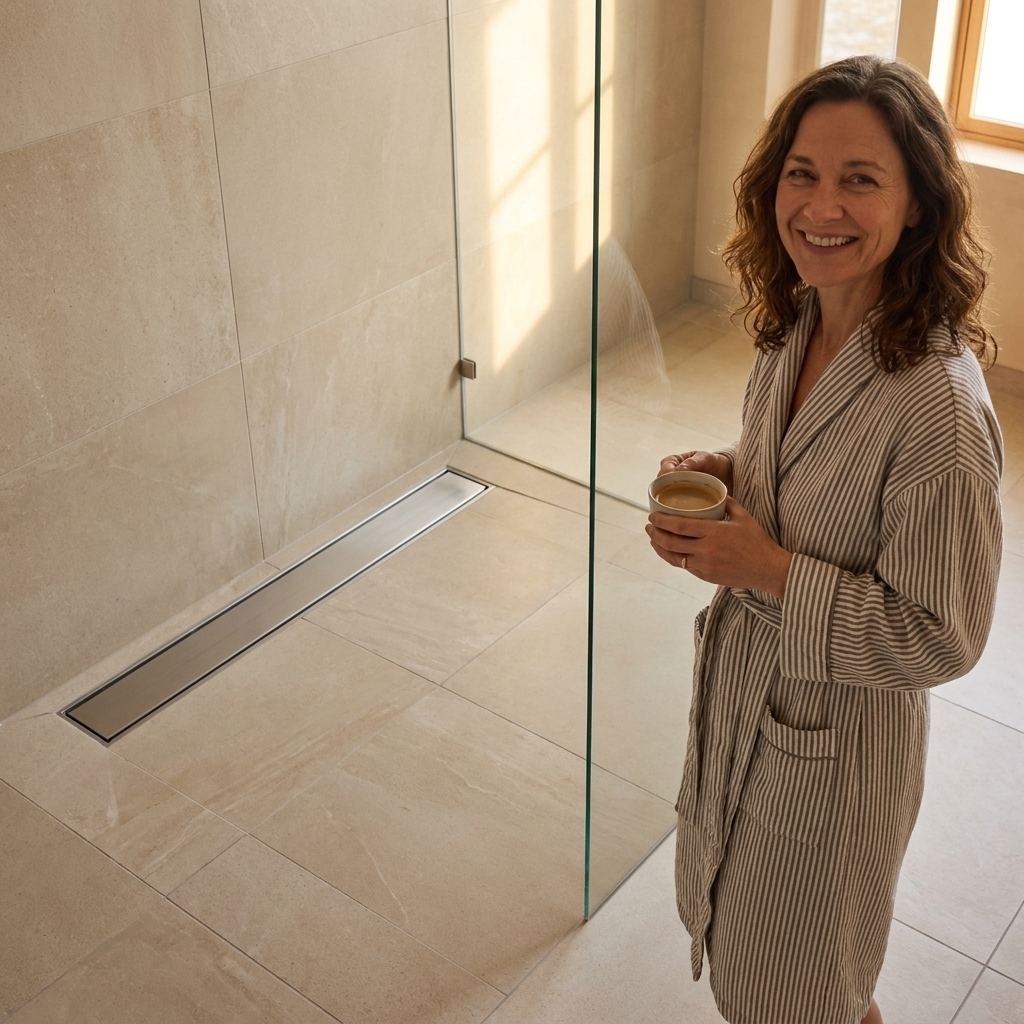
- A drain plan that matches the design, often a linear drain or a centered point drain, plus careful planning for joist direction and subfloor recessing if you want truly flush transitions.
- Waterproof transitions at doorways, curbless entries, and around penetrations (toilet flange location matters a lot here).
- Flood testing when possible and allowed. In some jurisdictions, HOAs, or commercial specs, it is required. In other situations, it can be difficult to execute, but it remains one of the best ways to confirm the system before tile goes in.
Because the whole room sees more water and humidity, you also have to think beyond liquid water: ventilation, dry-out time, and materials that can handle frequent damp conditions.
Traditional shower waterproofing needs
Traditional layouts also require serious waterproofing, but the boundaries are simpler. Typically:
- Shower pan system (pre-sloped base with bonded membrane, or a mortar bed with a liner depending on the system).
- Waterproofed shower walls to the appropriate height.
- Sealed transitions at corners, niches, benches, and plumbing penetrations.
The rest of the bathroom can be finished with a water-resistant floor and good ventilation, without needing a full-room membrane.
Standards matter
However you build it, follow local code and the waterproofing manufacturer’s installation instructions. In the U.S., many pros also reference TCNA methods for tile assemblies. Wet rooms are not the place for “this is how we have always done it.”
Drainage and slope
Wet rooms
Wet rooms demand excellent floor geometry. If the slope is even slightly off, water will:
- pool in low spots
- run toward the vanity
- creep toward the doorway
That is why many wet rooms include at least a partial glass panel. It is not just for looks, it is splash control. If you want a truly open wet room with no panel, expect more water traveling farther, which increases both waterproofing demands and day-to-day towel usage.
Traditional bathrooms
Traditional layouts keep the slope inside the shower. Outside the enclosure, the floor can be flat (or close to it), which makes tile setting easier and reduces the chance of a “mystery puddle” that never seems to dry.
Cost and budget
Remodel costs swing wildly based on region, existing conditions, and finishes. The pattern is consistent, though: wet rooms tend to cost more because the labor is more detailed and the waterproofing footprint is bigger.
Typical cost ranges
- Traditional bathroom remodel: often lands in the $15,000 to $35,000 range for a full gut and rebuild in an average-size hall bath in many U.S. markets, with wide variation based on tile, plumbing changes, and vanity selections.
- Wet room bathroom remodel: commonly $20,000 to $50,000+, especially when you add a curbless entry, linear drain, broader waterproofing, and more complex tile work.
Think of these as “common contractor quote” ranges, not universal averages. Your zip code, the condition of your framing and subfloor, and how much plumbing you move will swing the number fast. If you want a published benchmark, sources like Remodeling Magazine’s Cost vs. Value and marketplaces like Angi or HomeAdvisor can help you sanity-check local expectations.
If you are converting an existing tub-shower alcove into an open shower without moving plumbing, you might land closer to the lower end. If you are relocating drains, reframing the floor, or creating a wet zone that includes the tub, expect the upper end.
Where the wet room premium comes from
- More waterproofing materials: membrane, banding, corners, sealant, and often a higher-performance thinset and grout system.
- More labor hours: surface prep, careful detailing at transitions, extra cure time, and more meticulous tile layout to maintain slope.
- Drain and floor work: linear drains and curbless builds can require additional plumbing coordination and carpentry.
- Glass (sometimes): even minimalist panels are not cheap, and custom sizes add up fast.
What costs about the same
- toilet replacement
- vanity and countertop selections
- basic electrical upgrades (within reason)
- vent fan upgrades (though wet rooms benefit the most from great ventilation)
Pros and cons
Wet room pros
- Beautiful, minimal, high-end look
- Curbless access and easier entry
- Can make small rooms feel larger
- Flexible planning for tub inside wet zone
Wet room cons
- Higher waterproofing and labor cost
- Greater risk if detailing is sloppy
- Can feel cooler and draftier
- Water can reach more surfaces without well-placed splash control
Traditional layout pros
- More predictable performance and easier containment
- Often lower total cost
- Warmer showering experience
- Easier to keep the rest of the bathroom dry
Traditional layout cons
- Curbs and enclosures can feel visually bulky
- Less accessible for some mobility needs
- In small bathrooms, doors and swings can get cramped
Planning tips
Do not skip ventilation
Wet room or not, a quiet, properly sized exhaust fan is one of the best “invisible” investments you can make. In wet rooms, it is non-negotiable. Plan for a good fan, correct ducting to the exterior, and a timer or humidity sensor so it actually runs long enough to clear moisture.
Plan for comfort
If you love the open look but hate the idea of a chilly shower, you have options. Radiant floor heat, a strategically placed fixed glass panel, and thoughtful HVAC planning (so you are not standing in a cold draft) can make a wet room feel cozy instead of exposed.
Choose traction and be honest about upkeep
Wet room floors see more water exposure. Small-format tile or slip-resistant porcelain is usually your friend. Polished stone looks gorgeous until it is wet and soapy. And because more surfaces get splashed, plan on more frequent wipe-downs or a quick squeegee habit if you want it to stay “spa,” not “swamp.”
Think about grout
Cementitious grout can do fine with proper sealing and maintenance, but wet rooms are hard on grout. Many homeowners opt for epoxy grout (higher cost, more finicky install, less staining) in heavy-splash areas to cut maintenance and discoloration over time.
Think about towel placement
This is my slightly-obsessed-with-storage moment: if your towel hooks are inside the splash zone, your towels will be damp all the time. In wet rooms, place towel storage just outside the wet area, or use a towel warmer to keep things civilized.
Use glass strategically
If you love the open look but hate puddles, a single fixed panel is often the sweet spot. It blocks overspray without turning the shower into a full enclosure.
Confirm the floor build-up early
Curbless often means you need a recessed subfloor, a different drain, or a thoughtful transition. If your contractor is hand-waving this part, pause and get clarity before demolition.
Best-fit scenarios
A wet room is a great choice when
- you want a curbless shower for accessibility or aging in place
- your bathroom is small and an open layout improves flow
- you are already doing a full gut renovation (ideal time for floor and drain work)
- you can hire a tile installer who is truly waterproofing-literate, not just “tile good”
A traditional layout is a great choice when
- you want to keep costs and complexity down
- the existing layout works and you do not want to move plumbing
- you prefer a warmer, more contained shower
- you are remodeling in phases and want a simpler scope
FAQ
Do wet rooms leak more than traditional bathrooms?
They can, but they do not have to. A properly built wet room is watertight. The reason wet rooms get a reputation is that they have more waterproofed area and more transitions, so there are more opportunities for mistakes. The system and the installer matter more than the style.
Can I do a wet room on a wood-framed second floor?
Often yes, but it requires careful planning for slope, drain location, and waterproofing. Depending on your structure, you may need extra floor build-up or a recessed area to keep the entry flush. This is a place to be conservative and follow code and manufacturer specs to the letter.
Is a wet room always curbless?
Not always. Many people use “wet room” to mean curbless, but in some markets a wet room may include a small threshold or subtle drop for water containment. If you are aiming for accessibility, curbless is usually the goal.
What is the most budget-friendly way to get the wet room look?
Consider a curbless or doorless shower with a single fixed glass panel, but keep the wet zone more contained rather than treating the entire room like a wet zone. You still get the open feel, but you reduce how much floor needs complex slope and broader waterproofing.
My bottom line
If you want the cleanest, most modern look and you are willing to invest in a higher-detail build, a wet room can be incredible. If you want reliable performance, easier warmth, and a typically lower price tag, a traditional layout is hard to beat.
Either way, your best “design decision” is hiring a pro who treats waterproofing like a system, not a step. Tile is what you see. Waterproofing is what you live with.