The essential measurements for a functional kitchen island: aisle widths, seating space, countertop overhangs, and appliance and sink clearances, explained i...
I grew up holding the flashlight for my dad while he soldered copper under sinks, so I learned early that the stuff behind the cabinet doors matters just as much as the doors themselves. When you are remodeling, cabinet dimensions are the “math” that keeps everything else honest: countertops land at the right height, appliances actually fit, doors clear each other, and your backsplash does not turn into a patchwork of last-minute fixes.
This guide covers the most common U.S. sizes for base, wall, and tall kitchen cabinets and how those modules typically get used in real layouts, including sink bases, dishwasher openings, blind corners, and filler strips. Then I will walk you through measuring an existing cabinet run before you order replacement boxes, including what to do about floors that are out of level and end panels.
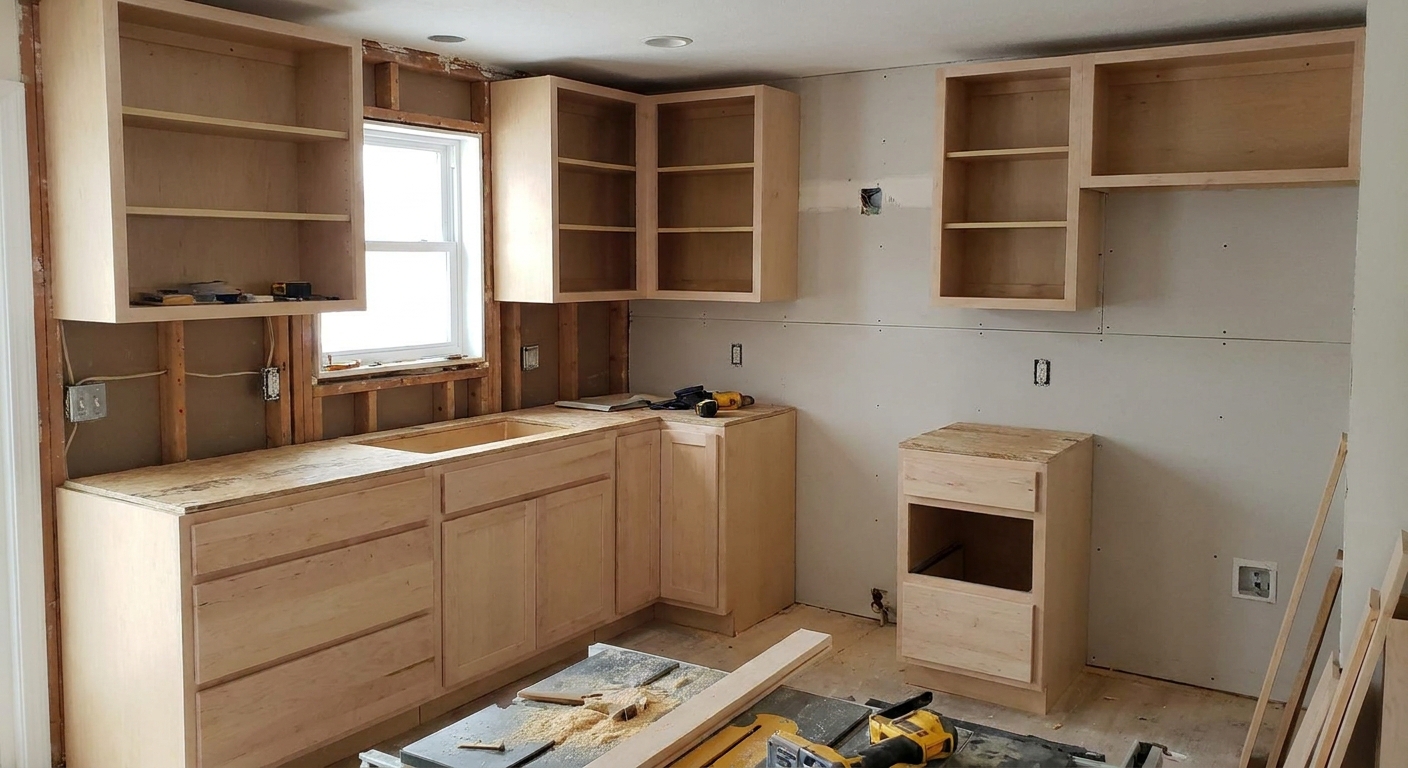
The standard cabinet system
Most stock and semi-custom U.S. kitchen cabinets are built around a predictable module system:
- Base cabinets are designed so your finished countertop height lands around 36 in in many kitchens once you add the countertop and account for the finished floor.
- Wall cabinets are shallower so you do not hit your head and so they align nicely with standard range hoods and microwaves.
- Tall cabinets (pantries and oven towers) are deeper like base cabinets and run close to ceiling height.
Within each category, you will see “standard” widths in 3 in increments. That is why most cabinet plans look like a set of building blocks. The trick is learning what is truly common versus what varies by manufacturer.
Base cabinet dimensions
Standard base cabinet height
- Cabinet box height (without countertop): 34.5 in is the most common stock base box height in the U.S.
- Toe kick height: about 4 in is a common toe kick, but you will see variations by brand and series.
- Finished height with countertop: Many kitchens land at about 36 in with a 1.5 in thick top, but the real finished height depends on countertop thickness and the finished floor. If you are changing flooring thickness, treat 36 in as a planning target, not a guarantee.
Standard base cabinet depth
- Cabinet box depth: 24 in is the standard (not counting the door).
- Finished depth to the face of doors: typically about 24.75 in to 25 in, depending on door style and overlay.
- Countertop depth: commonly 25.5 in to 26 in to create a small overhang past the doors.
Countertop overhang (what those depths mean)
Most countertop installs are planned around about 1 in to 1.5 in of front overhang past the cabinet faces. That overhang is why a 24 in cabinet ends up with a 25.5 in to 26 in top in so many kitchens.
Standard base cabinet widths
Common widths are in 3 in increments. Exact availability varies by line, but these are typical:
- 9, 12, 15, 18 in: narrow bases (pullouts, tray bases, filler-adjacent cabinets)
- 21, 24, 27, 30, 33, 36 in: the workhorse sizes
- 39, 42, 45, 48 in: less common in stock lines, more common in semi-custom
Real talk from the jobsite: if you are replacing cabinets without moving plumbing, pay extra attention to the sink base width and the exact location of your drain and water lines. The “standard” cabinet can still become a problem if your rough plumbing is off-center or tight to one side.
Wall cabinet dimensions
Standard wall cabinet depth
- 12 in is the standard wall cabinet depth for most kitchens.
- 15 in is a common deeper option (great over fridges or for more storage, but make sure it does not feel bulky over a standard 25.5 in countertop).
Standard wall cabinet heights
Wall cabinet height is where you will see the biggest menu of options. Common sizes:
- 24 in: very common, especially where there is a soffit, a low ceiling, or you want more open space over the counter
- 30 in: classic choice with 8 ft ceilings
- 36 in: popular for more storage
- 42 in: taller uppers, often used with 9 ft ceilings
Standard wall cabinet widths
Like base cabinets, wall cabinet widths typically run in 3 in increments:
- 9, 12, 15, 18, 21, 24, 27, 30, 33, 36 in are common
Gap between countertop and wall cabinets
The common clearance from finished countertop to the bottom of wall cabinets is 18 in. There are plenty of reasons to adjust it, including hood and microwave specs over a range and simple ergonomics for tall or short cooks, but 18 in is the planning default that keeps small appliances usable and the space feeling open.
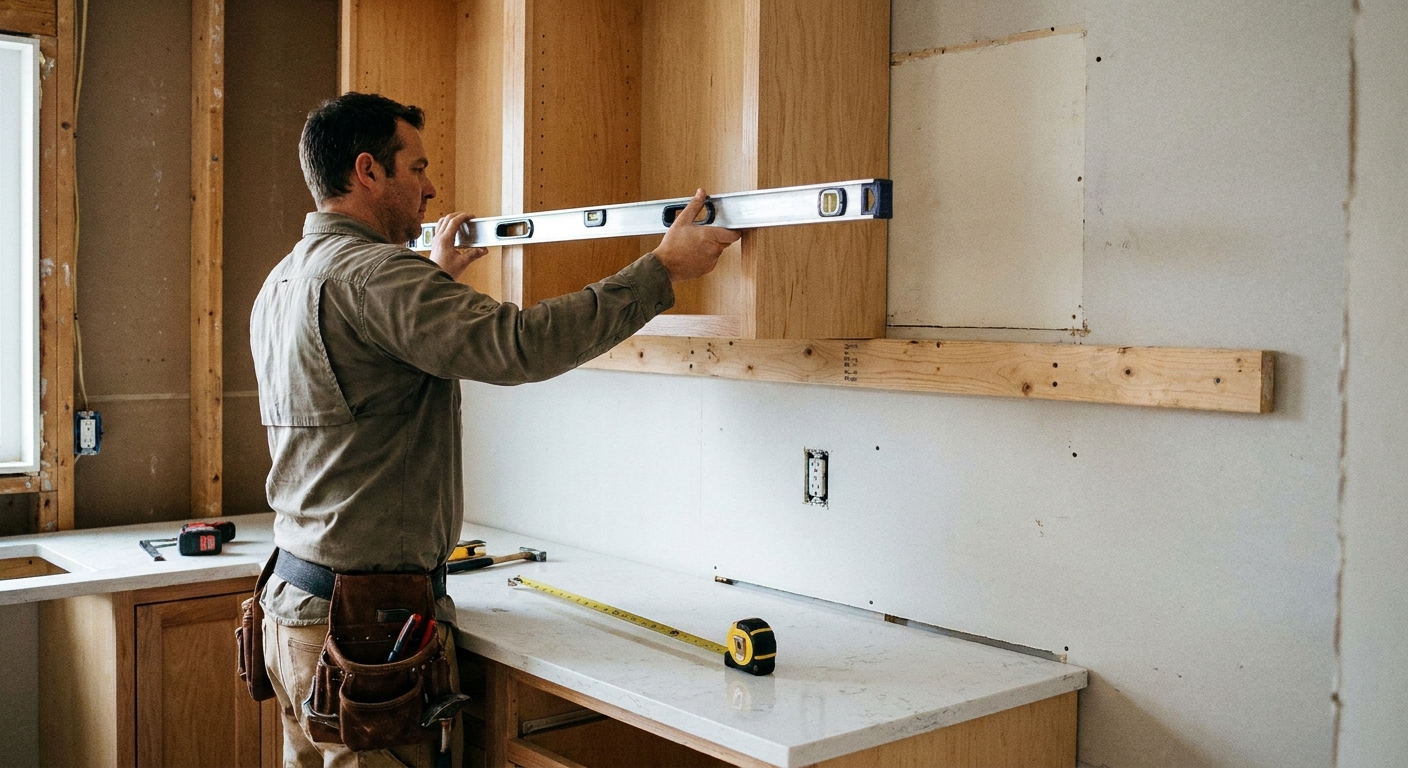
Tall cabinet dimensions
Standard tall cabinet depth
- 24 in deep is the most common for tall pantry cabinets and oven cabinets, matching base depth.
- Some pantry lines offer 12 in deep for a “linen cabinet” feel, but 24 in is the kitchen standard.
Standard tall cabinet heights
Common tall cabinet heights include:
- 84 in: works well with 8 ft ceilings (often leaves room for a top trim or soffit treatment)
- 90 in: common middle option
- 96 in: for higher ceilings or a more built-in look
Standard tall cabinet widths
Common tall cabinet widths include:
- 18, 21, 24 in inches for pantry cabinets
- 30, 33, 36 in exist in some lines, but check availability and door swing needs
How the modules fit real layouts
Sink base cabinets
Sink bases are base cabinets designed with an open back or a modified back to accommodate plumbing. Typical widths:
- 30 in: common for a small to mid-size single bowl sink
- 33 in: very common sweet spot for many single or small double bowl sinks
- 36 in: common for larger sinks and many farmhouse sink configurations (always confirm the sink spec)
Depth and height are typically standard base dimensions (24 in depth, 34.5 in box height). The big variable is the sink itself, especially if you are using a farmhouse sink or a workstation sink with accessories.
Dishwasher openings
A standard built-in dishwasher is designed for a 24 in wide opening. In cabinet terms, that usually means:
- A 24 in space left between base cabinets
- Countertop runs continuously over the opening
- The dishwasher is anchored to adjacent cabinet boxes or the underside of the countertop, depending on the model and countertop material
Also check the minimum opening height in your dishwasher spec. Flooring changes can be the difference between “slides right in” and “why is this stuck halfway.”
Plan for panels: if your dishwasher is on the end of a run, you will typically need an end panel so the dishwasher has something to fasten to and you have a finished side.
Blind corner base cabinets
When two cabinet runs meet in a corner, you usually cannot just butt two standard cabinets together without creating door and drawer conflicts. That is where a blind corner cabinet comes in.
- Common blind base widths: often 36 in or 42 in (varies by brand)
- Required clearance: most brands call out a specific blind panel, filler, or “dead corner” dimension so the door and hardware clear on the adjoining run
Instead of memorizing one magic number, treat blind corners as a spec-sheet item. One line’s blind corner might need a small filler, another might need a larger dead space to keep drawer fronts from crashing into handles around the corner.
Wall cabinet corners
Upper corners often use either:
- A diagonal corner wall cabinet (common in stock lines), or
- A blind corner wall cabinet plus a filler to create door clearance
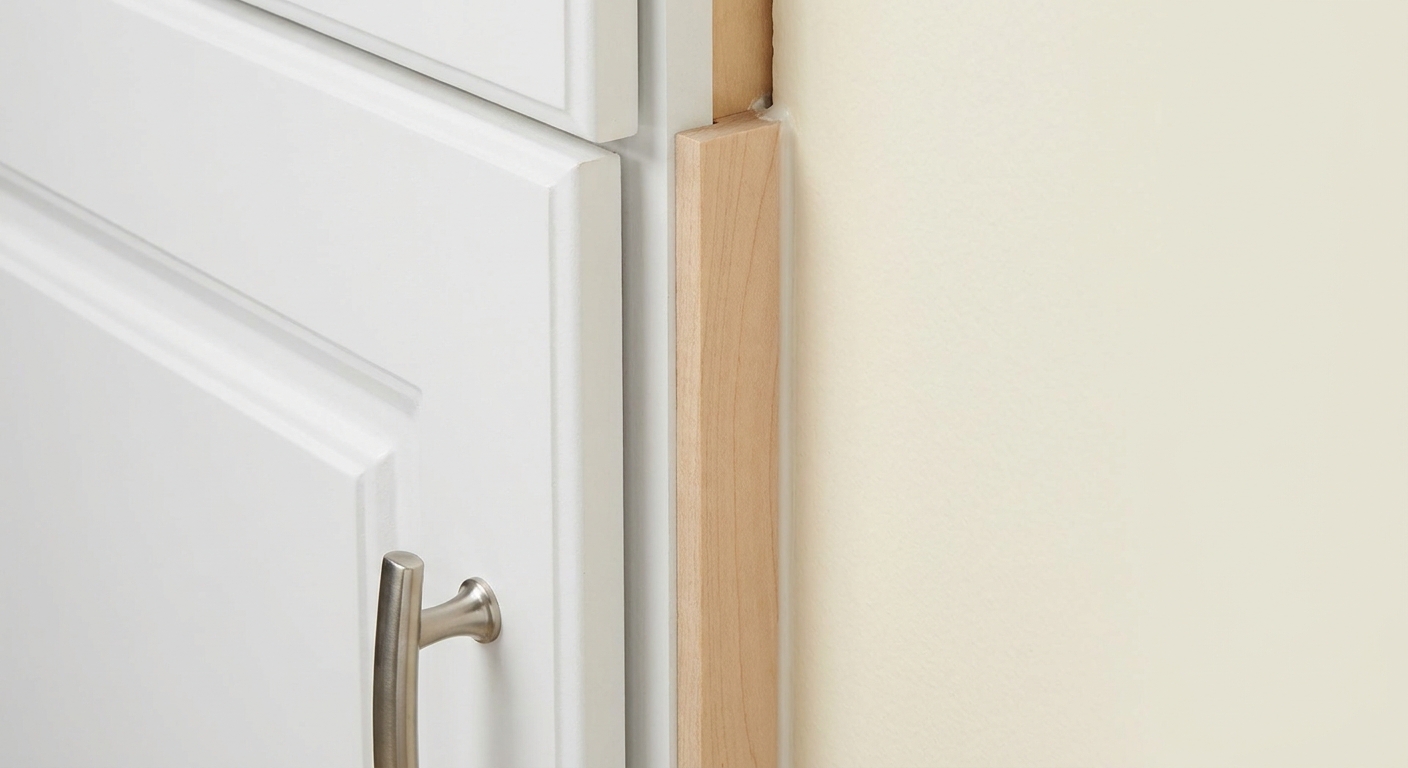
Filler strips
Fillers are narrow strips used to take up extra space or create clearance for doors and drawers. Typical sizes:
- 3 in: the most common filler width
- 6 in: used when you need more clearance, a larger scribe, or you are planning a pullout near a wall
- 1.5 in or 2 in: sometimes used, but 3 in is far more common and forgiving
Worth knowing: cabinet widths are often in 3 in increments, but fillers and panels are how you fine-tune for real walls that are not perfectly straight or square.
You will see fillers used next to:
- Walls where a door would otherwise hit (especially near corners)
- Ranges when you need breathing room from a tall end panel
- Refrigerators to allow door swing and handle clearance
Face-frame vs frameless
One quick note that saves a lot of confusion: face-frame (often called “framed”) cabinets have a frame on the front of the box, while frameless (often called “Euro”) cabinets do not. The outside dimensions can be similar, but the interior opening, drawer box width, and how some manufacturers list specs can change. If you are trying to match existing doors or organizers, make sure you are comparing the same cabinet style.
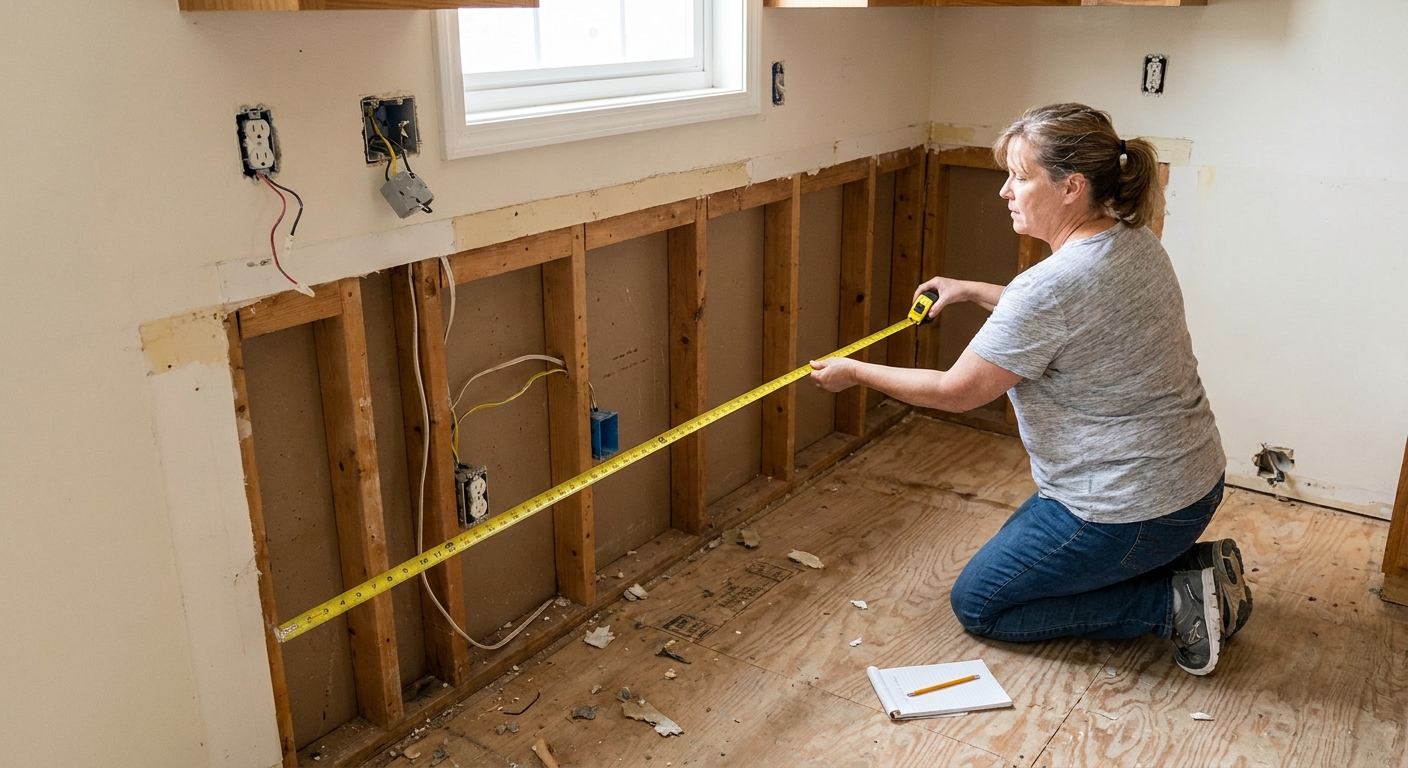
Measuring an existing cabinet run
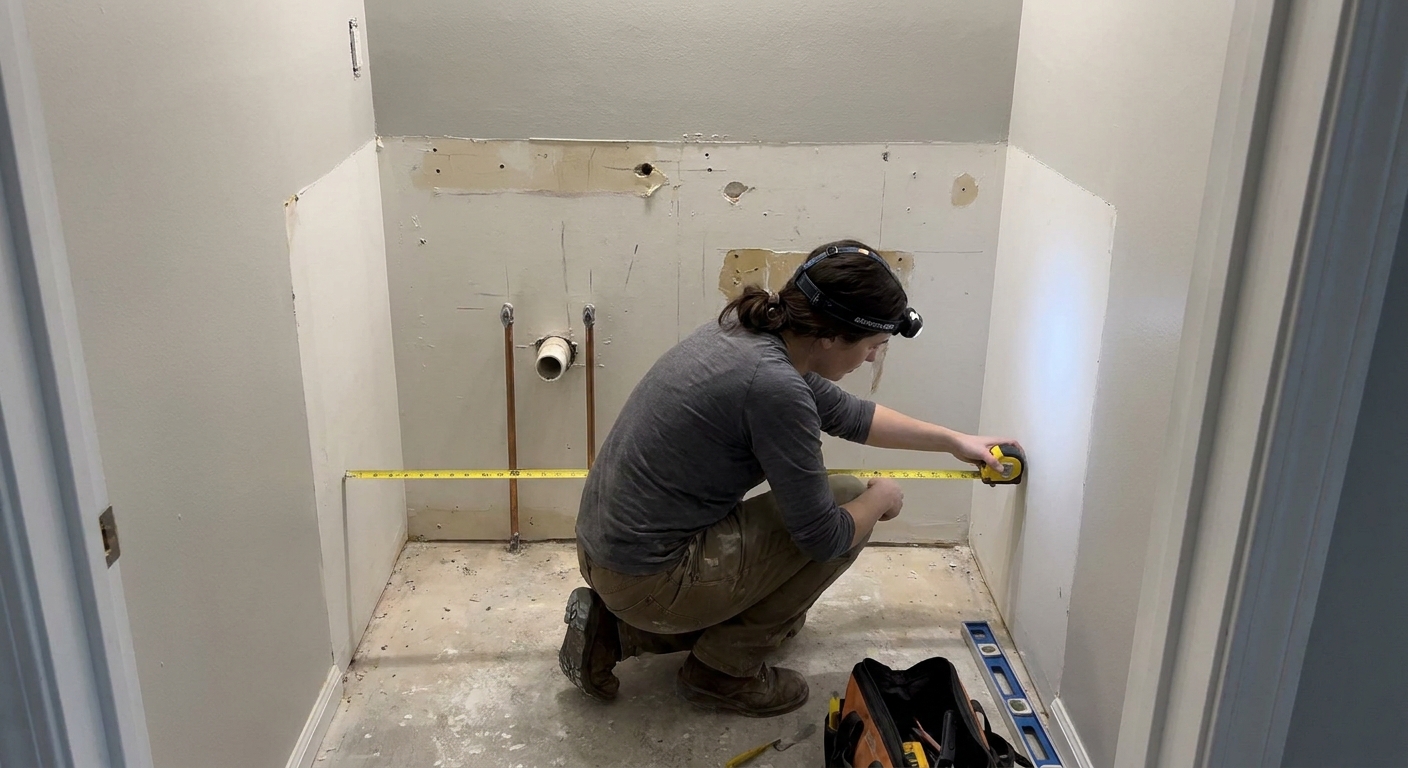
If you are keeping your layout and ordering new cabinet boxes, your measuring job is less “tape measure once” and more “audit the whole wall for surprises.” Here is how I do it when I am trying to keep homeowners out of trouble.
1) Measure wall-to-wall at multiple heights
- Measure the full run at the floor, at countertop height, and at the height where wall cabinets will hang.
- Walls are rarely perfectly straight. Use the smallest measurement as your safe planning number, then decide where fillers or scribe space will live.
2) Check for out-of-square corners
Even a small out-of-square corner can eat up your clearance and turn a clean cabinet plan into a filler-strip rescue mission.
- Use a framing square if you can, or measure diagonals of a rectangle you lay out on the wall.
- If the corner is off, plan a little extra filler at that corner so doors and drawer pulls do not fight the wall.
3) Find the high point of the floor
Floors that are out of level are normal, especially in older homes. Base cabinets get shimmed at the high point and everything else gets brought up to match.
- Use a long level or laser to identify the highest spot along the cabinet run.
- Plan for shims elsewhere. This matters because it affects where your countertop height ends up and whether you have enough room under a window sill or for appliances.
4) Confirm finished countertop height constraints
Standard planning often assumes a 34.5 in base box plus your countertop thickness, but the finished floor and top you choose decide the real number. If you are under a window, check:
- Height to the bottom of the trim or stool
- Any outlets, switches, or baseboard heaters that might land in a weird spot after the new counter height is set
5) Measure from a fixed reference point
Old cabinets can be out of square or installed with creative “solutions.” Instead:
- Pick a fixed point like a wall corner or a window centerline.
- Measure to plumbing stub-outs, electrical boxes, and appliance rough openings from that fixed point.
6) Record plumbing and electrical locations with offsets
For a sink base and dishwasher area, write down:
- Distance from the reference wall to center of drain
- Distance to hot and cold shutoffs
- Height off the floor to each
- Dishwasher electrical and water supply location, and whether it is in the sink base or the adjacent cabinet
This is the difference between a smooth install and a “why is the trap hitting the back of my new cabinet” day.
7) Identify where you need end panels
End panels are finished panels that cover the exposed side of a cabinet run or provide structure next to appliances. Make a list of every exposed cabinet side:
- End of a base run that is visible from an entry or dining space
- Side of a tall cabinet that faces the room
- Side next to a dishwasher if it is at the end of a run
Important: panels have thickness. Common panel thicknesses are around 1/4 in (skin) up to 3/4 in (finished end). If you ignore panel thickness, your carefully planned cabinet run can end up too long.
8) Plan for fillers at walls and corners
Even in a same-layout replacement, I like leaving at least one adjustable point using fillers. It gives you room to scribe to a wavy wall and keeps doors from banging into each other.
9) Double-check appliance openings
For replacement cabinets, verify:
- Dishwasher opening: 24 in wide, and confirm your model’s height requirements under the countertop (flooring changes can affect this)
- Range opening: many are 30 in wide, but do not assume
- Refrigerator space: confirm width, depth, and door swing clearance
Quick reference
| Cabinet type | Common heights | Common depths | Common widths |
|---|---|---|---|
| Base cabinets | 34.5 in (box) | 24 in (box) | 9 to 36 in, often in 3 in increments |
| Wall cabinets | 24, 30, 36, 42 in | 12 in (typical), 15 in (option) | 9 to 36 in, often in 3 in increments |
| Tall cabinets | 84, 90, 96 in | 24 in (typical) | 18, 21, 24 in common, with 30 to 36 in available in some lines |
Common gotchas
- Assuming every brand uses the same corner rules: blind corner requirements vary. Always check the spec.
- Forgetting panel thickness: a 3/4 in end panel can throw off a tight wall-to-wall run.
- Measuring only once: measure the run at multiple heights and use the smallest number.
- Ignoring floors that slope: the high point controls everything. That is where your cabinet height starts.
- Not planning fillers: fillers are not waste. They are insurance against out-of-plumb walls and door conflicts.
- Mixing framed and frameless assumptions: the outside size might match, but openings and specs can read differently.
FAQ
Are kitchen base cabinets always 34.5 in tall?
Most stock base boxes are 34.5 in tall, yes. Specialty situations exist, and some lines vary, but if you are replacing typical cabinets in the U.S., 34.5 in is the number you usually plan around.
Are wall cabinets always 12 in deep?
12 in is the most common wall cabinet depth. Some kitchens use 15 in deep uppers in select areas, but 12 in is the standard starting point.
How much space should I leave for a dishwasher?
Plan a 24 in wide opening for a standard dishwasher, and confirm the height requirement for your specific model. Flooring changes can affect dishwasher fit under an existing countertop.
Do I really need fillers?
In most real homes, yes. Fillers help with door clearance at walls and corners, give you scribe room for wavy walls, and make the final install look intentional instead of forced.