A step-by-step, contractor-level walkthrough of shower wall waterproofing: backer board, membrane, seams and corners, niche, valve and pipe seals, curb detai...
I grew up holding the flashlight for my dad while he worked under sinks and behind shower valves, so I learned early that the stuff behind the wall is what decides whether your bathroom feels effortless or annoying every single day. A shower niche is one of those small decisions that can feel strangely high-stakes once tile is going up.
The good news: there is a common height range that works for most people, and there is also a simple way to customize it so nobody in the house has to do the awkward reach or the constant drip-in-your-face shuffle.
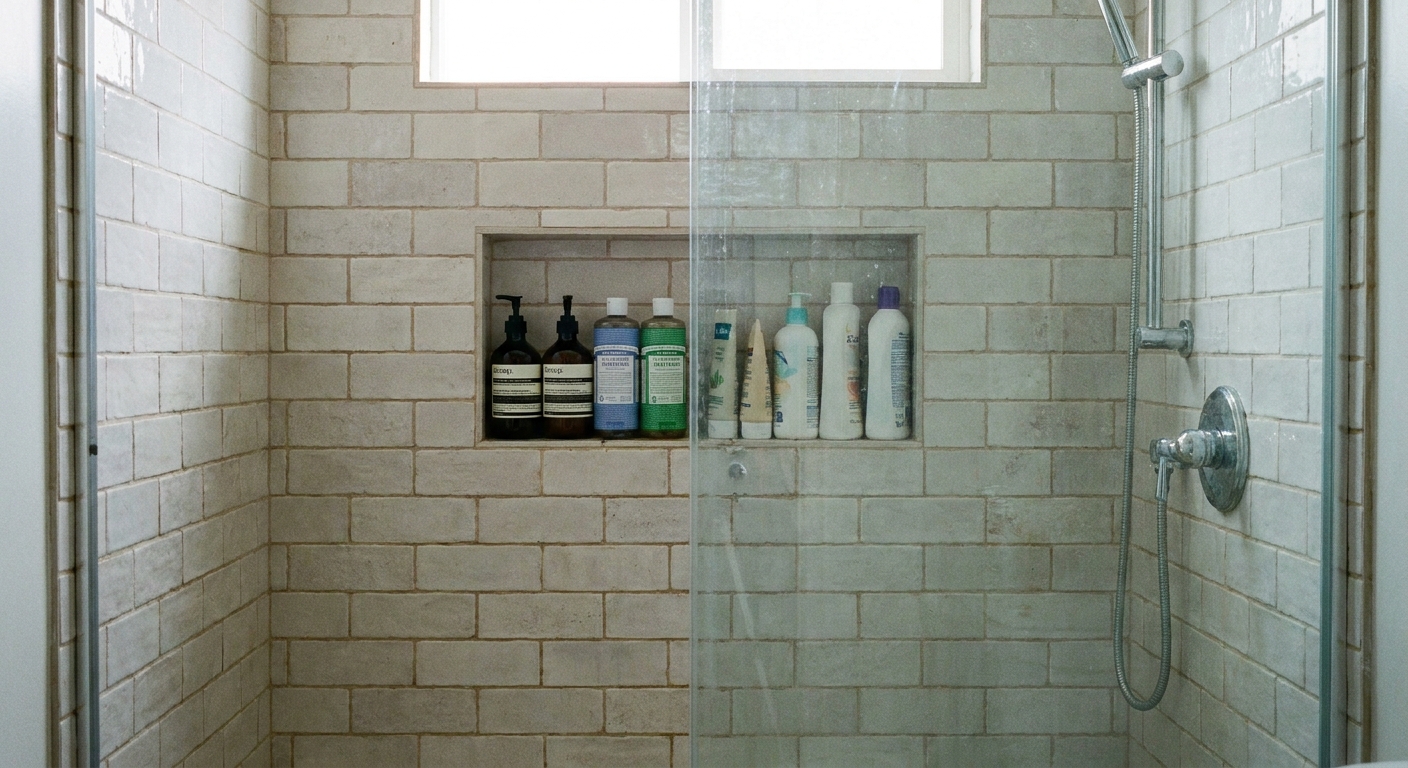
Common shower niche height (numbers that usually work)
If I’m doing a typical shower for typical adults, I start with this rule of thumb:
- Bottom of niche: 44 to 48 inches above the finished shower floor
- Top of niche: often lands around 60 to 64 inches above finished floor, depending on niche size
Why that range? Because it usually lands bottles at a comfortable, natural reach without bending, and it often reduces how much direct spray the niche takes in a standard showerhead setup.
Quick sanity check: In most showers, you want the niche to sit roughly in the chest-to-eye area, not down by your knees and not up where you have to reach like you are grabbing something off a top shelf.
Best rule: place it for the shortest regular user
In real homes, “standard height” is only a starting point. The niche should feel comfortable for the person who will struggle the most if it’s too high, which is usually the shortest adult or an older family member.
A simple way to pick your niche height
Stand in the shower area (or where it will be) and hold your shampoo bottle where you would naturally grab it.
Mark that comfortable zone on the wall. You are looking for a spot between upper chest and eye level.
Choose your niche so the primary shelf (or the “middle” of the niche) lands in that zone.
If you are sharing the shower with someone much taller, the taller person can usually adapt easily. The shorter person is the one who ends up doing the daily shoulder stretch.
Stud spacing: what decides where a niche can go
This is the part homeowners often do not hear until the wall is open: your niche location is limited by studs, plumbing, and sometimes wiring.
Many walls are 16 inches on center
In many homes, studs are spaced 16 inches on center. That means the open bay between studs is typically about 14 1/2 inches wide (because studs are about 1 1/2 inches thick).
But do not assume. Some walls are framed 24 inches on center, and exterior walls are often thicker (2x6 framing, insulation, and vapor control details) which can affect both fit and where you should and should not cut.
That stud bay reality is why so many prefab niches are made to fit neatly between studs, often around 12 inches wide.
Centering a prefab niche between studs
If you are using a preformed niche, check its rough opening requirements. Manufacturers usually list the exact cutout size needed.
- Centering tip: If the niche is narrower than the stud bay, you can frame it out with horizontal blocking and vertical filler strips so the niche is solidly supported and ends up visually centered.
- Tile layout tip: Before finalizing the height, do a quick tile dry layout (or at least math it out) so the niche does not land with tiny slivers of tile above or below. A 1 inch strip of tile tends to look like an afterthought.
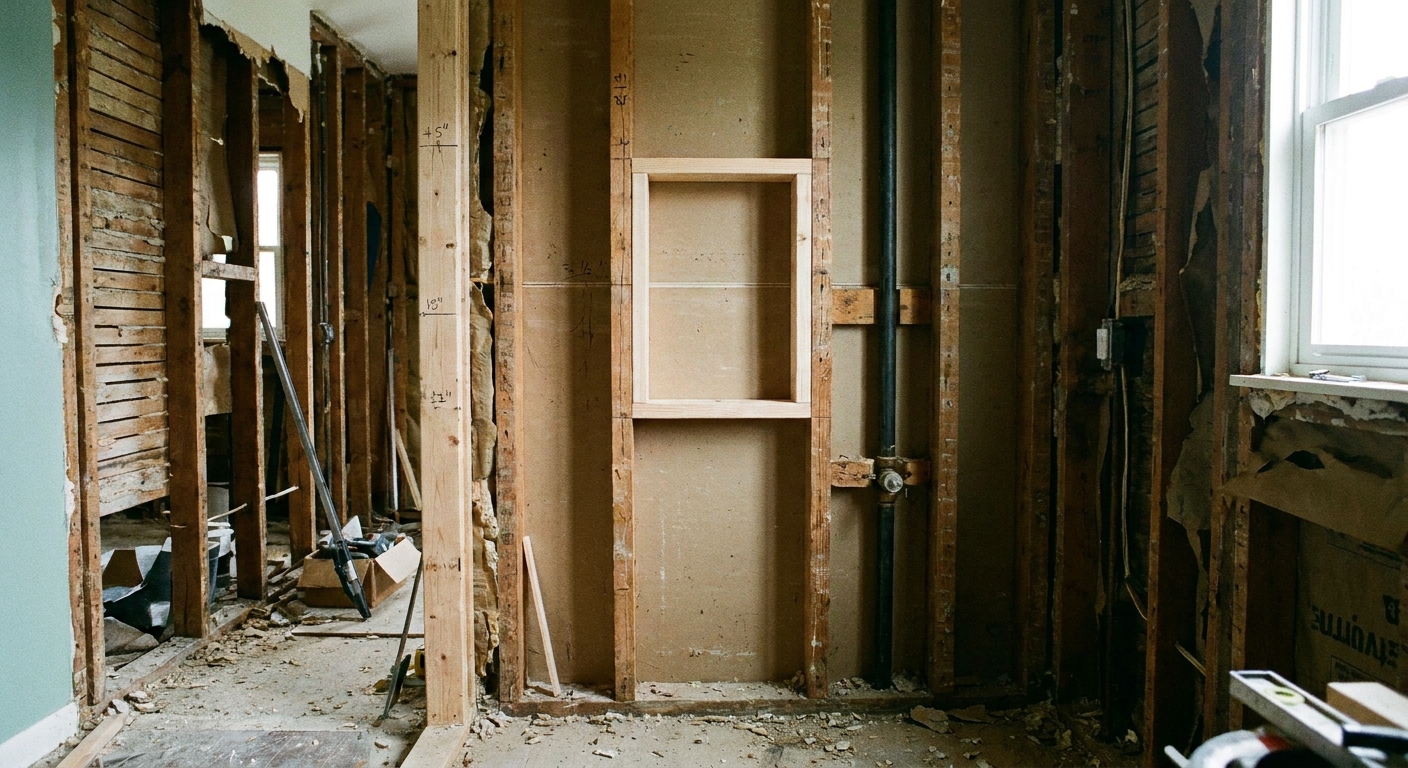
Keep it out of direct spray
A niche that sits directly in the main spray path tends to collect water, drip constantly, and make bottles harder to handle with wet hands.
Placement guidelines that cut down daily annoyance
- Best wall: If you have a choice, put the niche on a wall that is not the showerhead wall. Side walls are often calmer and drier.
- Avoid the direct line: If the niche must be on the showerhead wall, keep it off to the side of the valve and avoid lining it up with where the showerhead aims.
- Slope the base and shelves: Plan for the niche bottom (and any shelves) to be slightly sloped toward the shower so water drains out instead of pooling. A practical target is about 1/8 to 1/4 inch per foot.
Also think about how you actually shower. If you stand with your back to the spray, a niche across from you may still get hit when you turn. This is why I like to physically stand in the shower footprint and “act it out” before we commit.
Waterproofing: do not skip this part
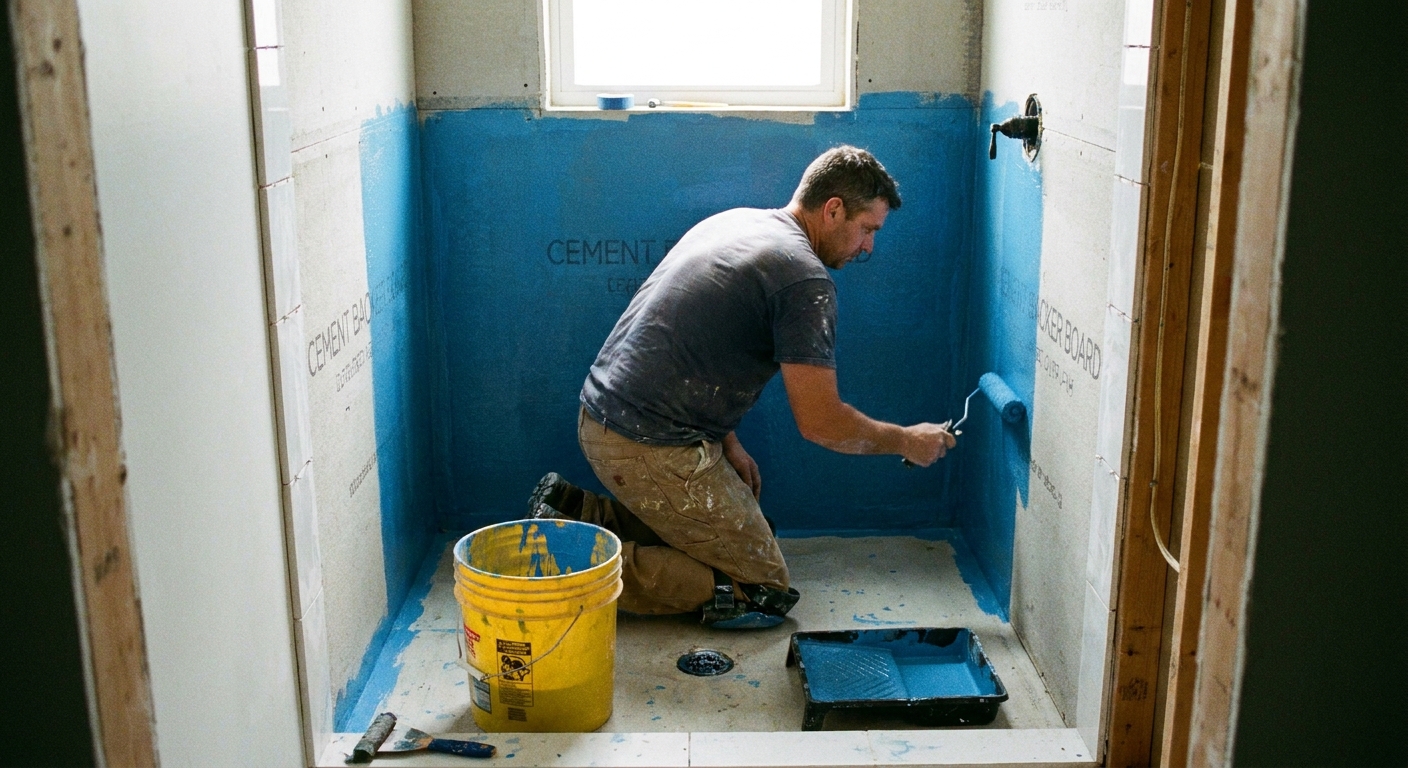
Niches are a common leak point, so this is one area where I stay boring and by-the-book. Use a proven waterproofing method (a quality prefab foam niche, or a properly built site-made niche) and make sure it integrates with the shower’s membrane. Follow the waterproofing manufacturer’s instructions for seams, corners, and fasteners, and flood test when your system calls for it.
Adjust for benches, grab bars, and other features
The niche height that works in an empty shower might not work once you add a bench, a grab bar, or a handheld slide bar. These elements compete for the same real estate.
If you have a shower bench
Benches often end up around 17 to 19 inches high once tiled, but the final number can shift with waterproofing thickness, pitch, and user needs.
- Option A (most common): Keep the niche in the normal reach zone and use the bench as seating only.
- Option B (shaving-friendly): Add a second, smaller niche lower, closer to seated reach, or incorporate a small corner shelf near the bench.
- Watch the overlap: Do not place the niche so low that someone sitting on the bench bumps elbows into bottles.
If you need a grab bar
Grab bar placement should be about safety and comfort first, not design. In many residential showers, a horizontal grab bar often lands roughly around 33 to 36 inches above the finished floor, but that is not universal.
Important: If you are designing for accessibility or a specific user need, follow applicable standards and professional guidance (ADA guidelines, OT input, or an accessibility-focused contractor), then design the niche around that.
A niche and a grab bar often want to live on the same wall. If that is the case:
- Prioritize the grab bar location and backing first.
- Move the niche up or to a different wall bay to avoid cutting out the reinforcement blocking.
- Consider a narrower niche that fits between required structural blocking.
If you have a handheld slide bar
Slide bars create a vertical “no-fly zone” for niches because you need blocking, clearance, and a clean installation area. If the niche must be nearby, keep it out of the slide bar’s path and mounting points.
Height tables: tub-shower vs. walk-in shower
These are practical starting points I use in the field. Always measure from the finished surface you will stand on.
In a tub-shower, measure from the tub floor (the surface you stand on), not the bathroom floor.
Tub-shower niche height
| Measurement point | Typical range | Notes |
|---|---|---|
| Bottom of niche above tub floor | 30 to 36 inches | Lower than a walk-in because you are standing in a tub. Adjust for the shortest regular user. |
| Center of niche above tub floor | 40 to 50 inches | Often lands bottles at a comfortable reach without leaning into the spray. |
| Top of niche above tub floor | 52 to 64 inches | Depends on niche height and whether you stack shelves. |
Walk-in shower niche height
| Measurement point | Typical range | Notes |
|---|---|---|
| Bottom of niche above shower floor | 44 to 48 inches | A very common starting point for adult users. |
| Center of niche above shower floor | 54 to 60 inches | Good target for chest-to-eye comfort for the shortest regular user. |
| Top of niche above shower floor | 60 to 64 inches | Try to keep it comfortably below the showerhead arm and out of the main spray path. |
Step-by-step: how I lay out a niche
Pick the wall first. If possible, choose a wall that avoids plumbing lines, mixing valve bodies, and the showerhead drop ear. Be extra cautious on exterior walls where insulation and vapor control can complicate the build.
Confirm stud spacing. Locate studs and measure the bay width. If the niche is prefab, verify its rough opening size.
Mark the comfort band. For the shortest regular user, mark chest-to-eye height on the studs.
Overlay real-world conflicts. Account for grab bar backing, bench framing, and any planned accent tile bands.
Frame solid blocking. Add horizontal blocking top and bottom and any side support needed so the niche does not flex.
Dry-check with tile size. Make sure the niche lands in a way that looks intentional with your grout lines.
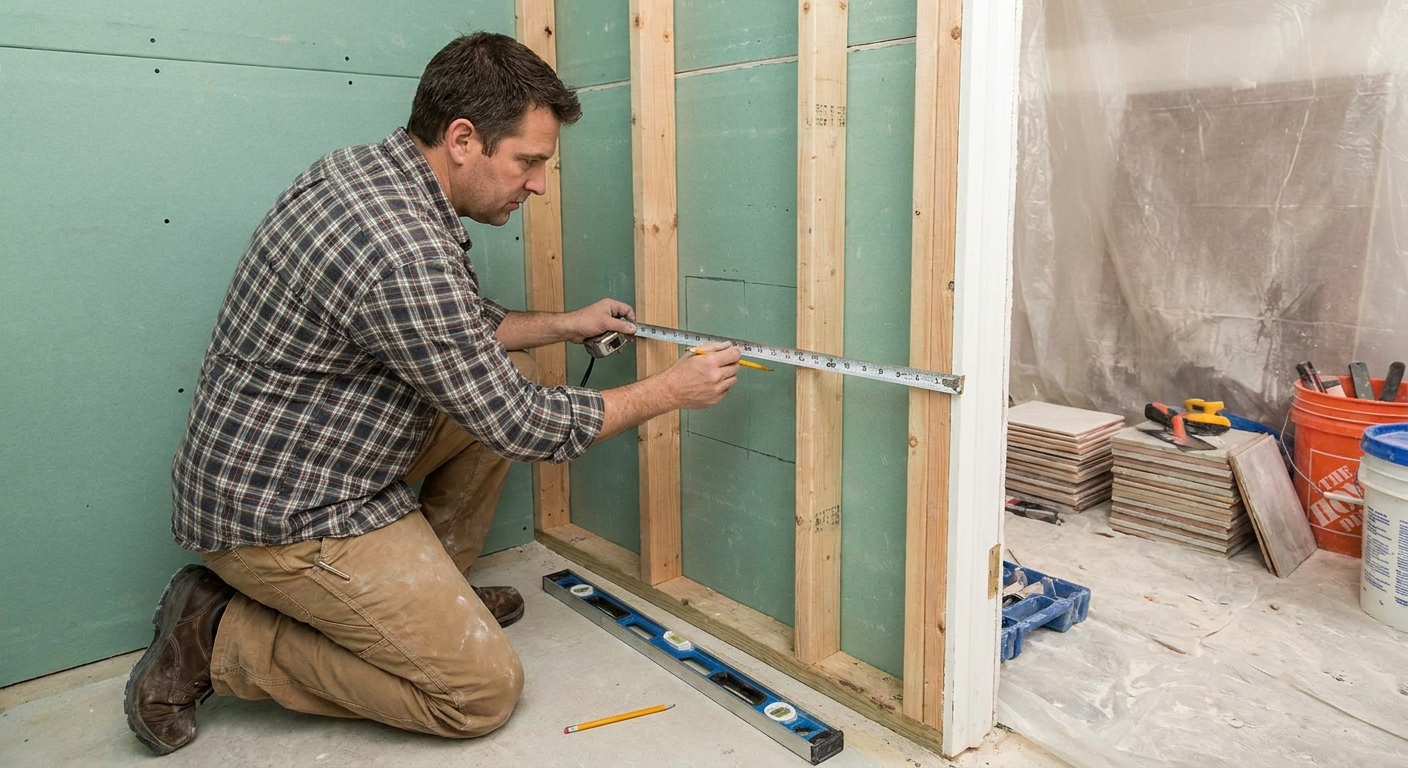
Common niche mistakes (and easy fixes)
- Too high: If you are already framed too high, consider a taller niche that brings the lower shelf down, or add a second lower niche for daily-use bottles.
- Centered on the wall, not on the user: A niche that is perfectly centered visually can still be awkward. Favor usability, then work with tile layout to make it look balanced.
- In direct spray: Shift to an adjacent stud bay if possible. If not, adjust the showerhead angle, add a partial glass panel, or plan for a niche with a small lip and excellent slope.
- Conflicting with grab bar backing: Do not compromise reinforcement. Move the niche instead, even if it is not symmetrical.
- No plan for tall bottles: If your household uses jumbo pump bottles, make sure at least one niche opening is roughly 12 to 14 inches of clear height (more if your bottles are extra tall). This is one of those measurements worth checking with the actual bottles you use.
FAQ
How high should a shampoo niche be?
For most walk-in showers, a solid starting point is a niche with the bottom about 44 to 48 inches above the finished shower floor. Then adjust so the main shelf lands between chest and eye level of the shortest regular user.
Should a shower niche be centered on the wall?
Not necessarily. Centering can look nice, but studs, plumbing, and grab bar reinforcement often decide the real options. I would rather see a slightly off-center niche that is comfortable and framed correctly than a centered niche that required sketchy structural compromises.
Can you cut a stud to fit a shower niche?
You can reframe around an opening, but you should not casually cut studs without a plan. The wall might be load-bearing, and even if it is not, you still need proper framing support around the niche. This is one of those moments where a quick consult with a contractor is worth it.
Is it okay to put a niche on the plumbing wall?
Sometimes, but it is often harder. The mixing valve, diverter, and supply lines may be exactly where you want the niche. If you do place a niche there, the wall may need to be furred out or rerouted, which adds complexity.
My bottom line
If you want one simple answer: start by aiming for a shower niche with the bottom around 44 to 48 inches above the finished shower floor, then fine-tune so the main shelf sits in the chest-to-eye comfort zone of the shortest person who uses the shower.
After that, let the wall tell you the truth. Studs, plumbing, shower spray, benches, waterproofing, and grab bars all matter more than “perfect symmetry.” A niche that works beautifully every day will always look like the right choice.