Pick the right vanity width and depth with confidence. Learn standard sizes, real-world clearance rules, and exactly how to measure your alcove and plumbing ...
I grew up holding a flashlight for my dad while he fixed leaky traps and swapped out faucets, so I learned early that the stuff you don’t see matters just as much as the pretty finishes. Mirror and vanity light height is one of those details. Hang them too high and you’re doing skincare from your forehead down. Too low and you’re staring at a glowing fixture (or a mirror edge) every time you walk in.
Below are the real-world, contractor-friendly measurements I use as starting points to rough-in and install bathroom mirrors and over-sink vanity lights, with adjustments for vessel sinks, tall users, double vanities, and recessed medicine cabinets. I’ll also call out the timing that keeps you from opening freshly tiled walls to move an electrical box. Because yes, that happens.
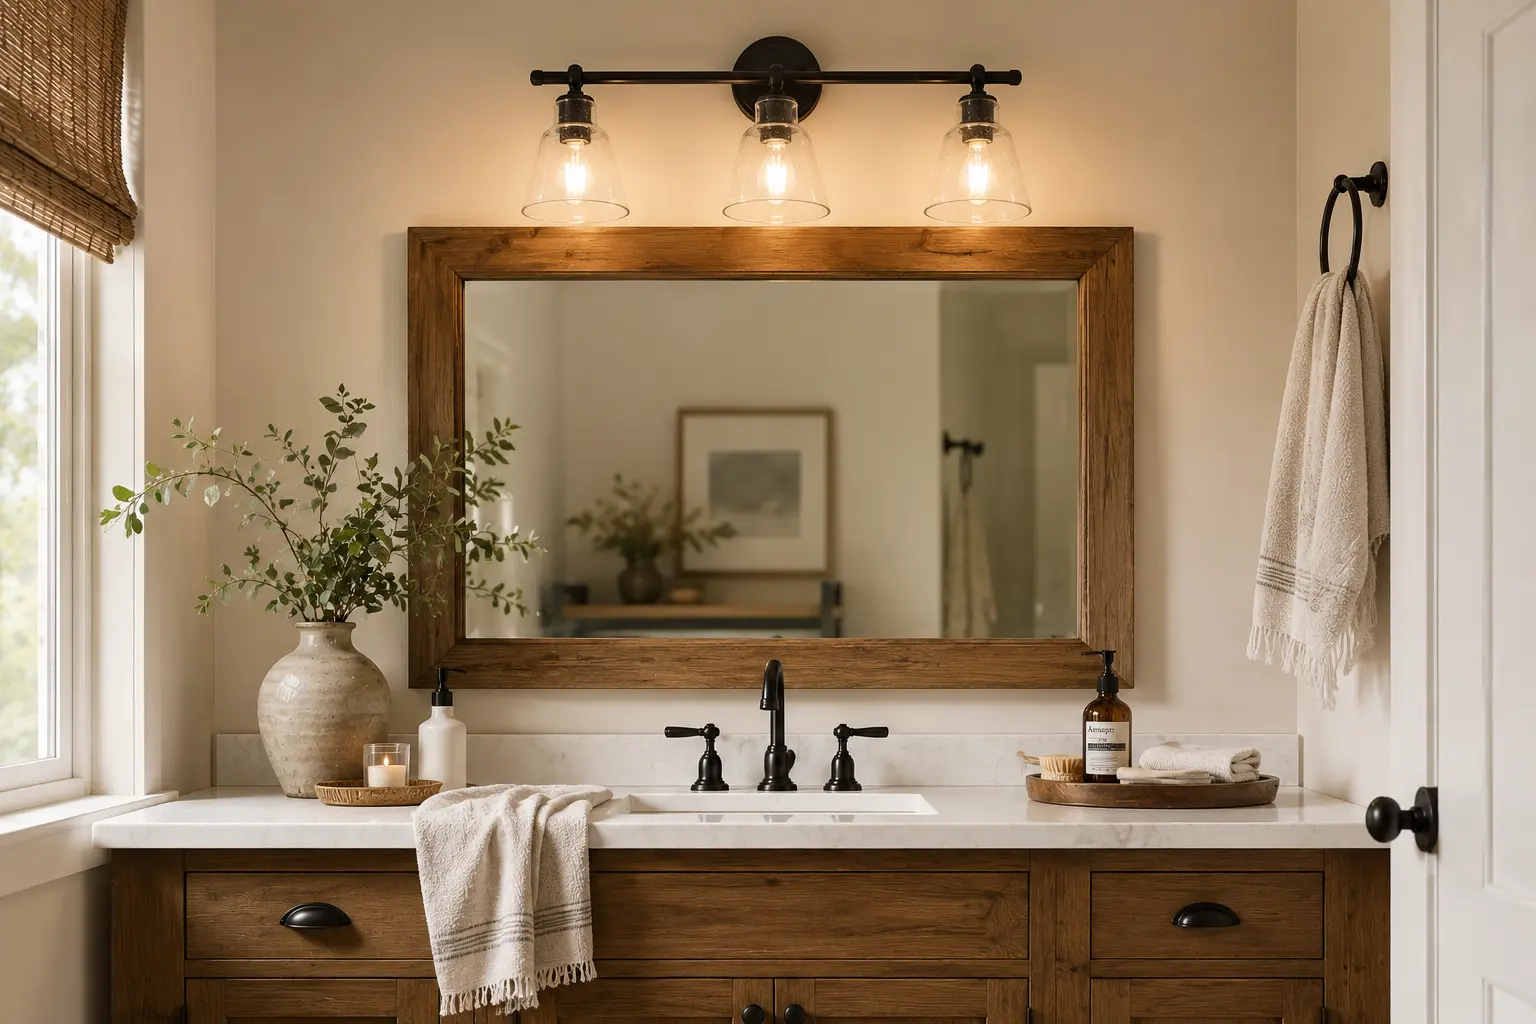
Quick starting heights
If you want a clean set of “start here” measurements, these are common installer baselines for a typical 34 to 36 inch tall vanity with an undermount or drop-in sink. Treat them as starting points, then fine-tune based on your mirror size, faucet height, ceiling height, and the fixture’s install sheet.
- Mirror bottom: typically 8 to 10 inches above the countertop, or about 5 to 7 inches above the faucet spout (my field reference when the faucet is known).
- Mirror top: often ends up around 70 to 74 inches above finished floor (AFF) with a common 30 to 36 inch tall mirror, but the actual top is driven by the mirror you buy and who needs to use it.
- Over-mirror vanity light (junction box center): 78 to 82 inches AFF is a common rough-in target for many above-mirror bar lights, assuming a typical mirror height and a fixture that is not unusually tall.
- Gap between mirror top and light: aim for 2 to 4 inches unless the manufacturer requires something different.
One more reality check: those AFF numbers can feel different in an 8 foot ceiling bath versus a 10 foot ceiling bath, especially with crown or a tall mirror. Let the room proportions guide you, not just the tape measure.
Hang the mirror for real people
Center it on the sink
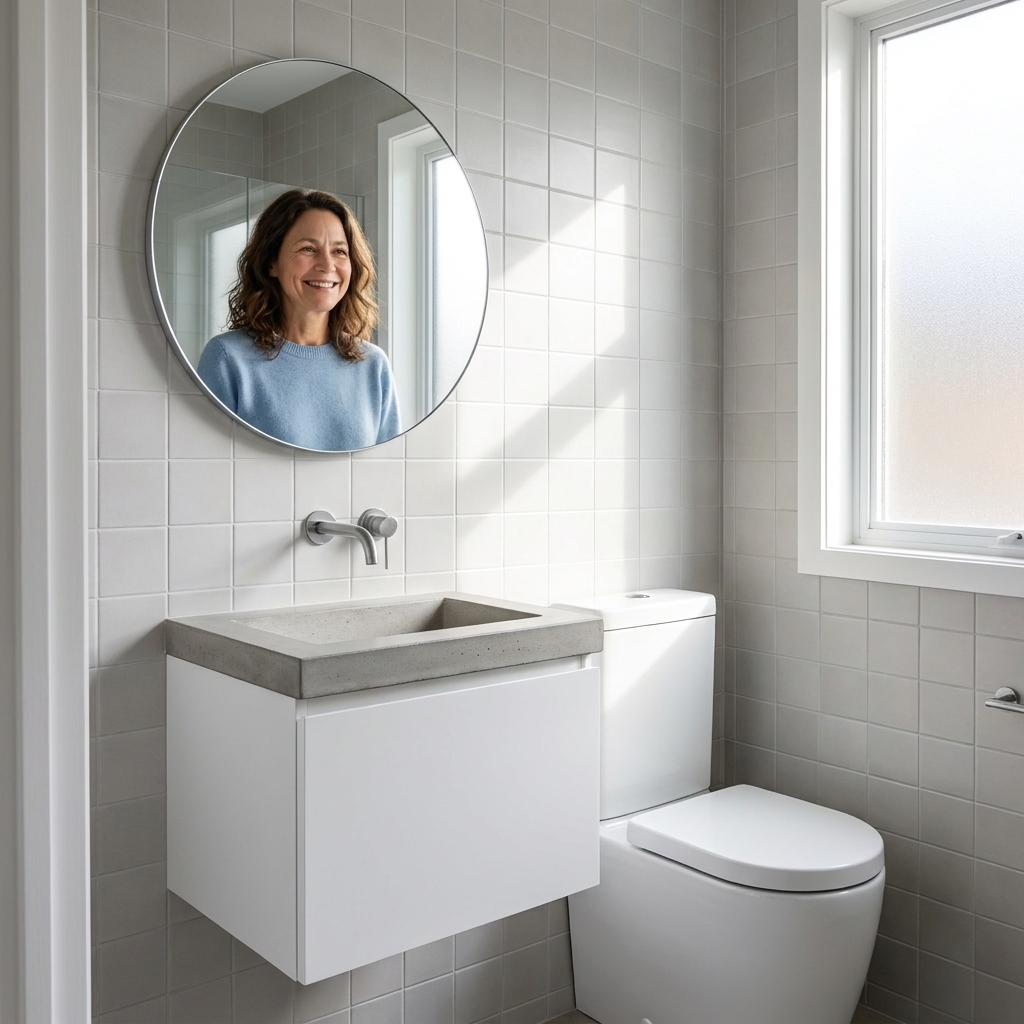
For a single vanity, center the mirror to the sink bowl and faucet, not necessarily the full vanity width. For a double vanity, you have two common options:
- Two mirrors: center each mirror over each sink and align the tops of both mirrors.
- One large mirror: center the mirror across the entire vanity and make sure both sinks land comfortably within the reflective area.
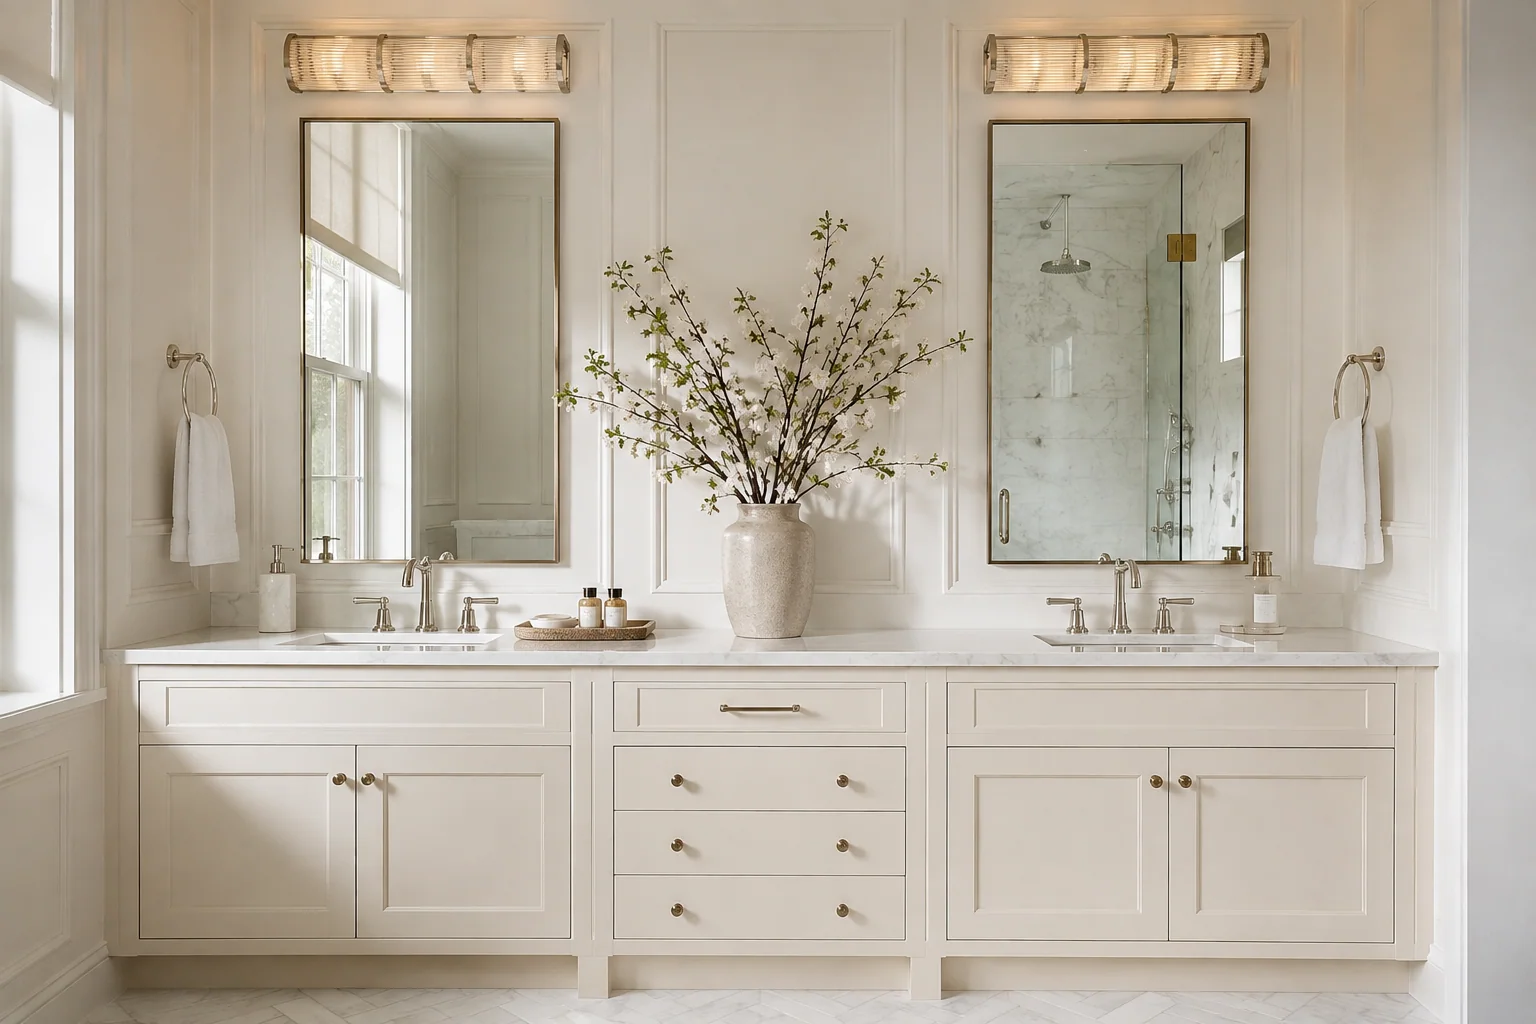
Mirror rules of thumb
- Mirror width: commonly 70 to 90 percent of the vanity width for a single sink. For two sinks with one large mirror, it often spans most of the vanity length.
- Mirror height: pick a height that lets most users see from chest level to a bit above the head without crouching. In practice, many framed mirrors are 30 to 40 inches tall, but the “right” size depends on the wall space, ceiling height, and lighting plan.
- Bottom clearance: keep enough space so splashes do not constantly pepper the mirror edge, but not so much that shorter users lose the lower reflection.
My practical target is this: set the mirror so the bottom edge is about 8 to 10 inches above the countertop in a typical setup. If I know the faucet model, I also sanity-check it with my on-site rule: about 5 to 7 inches above the faucet spout. That faucet method is not a universal standard because faucet heights vary wildly, but it keeps me honest about splash and sightlines in the real world.
Measure from counter, splash, or faucet
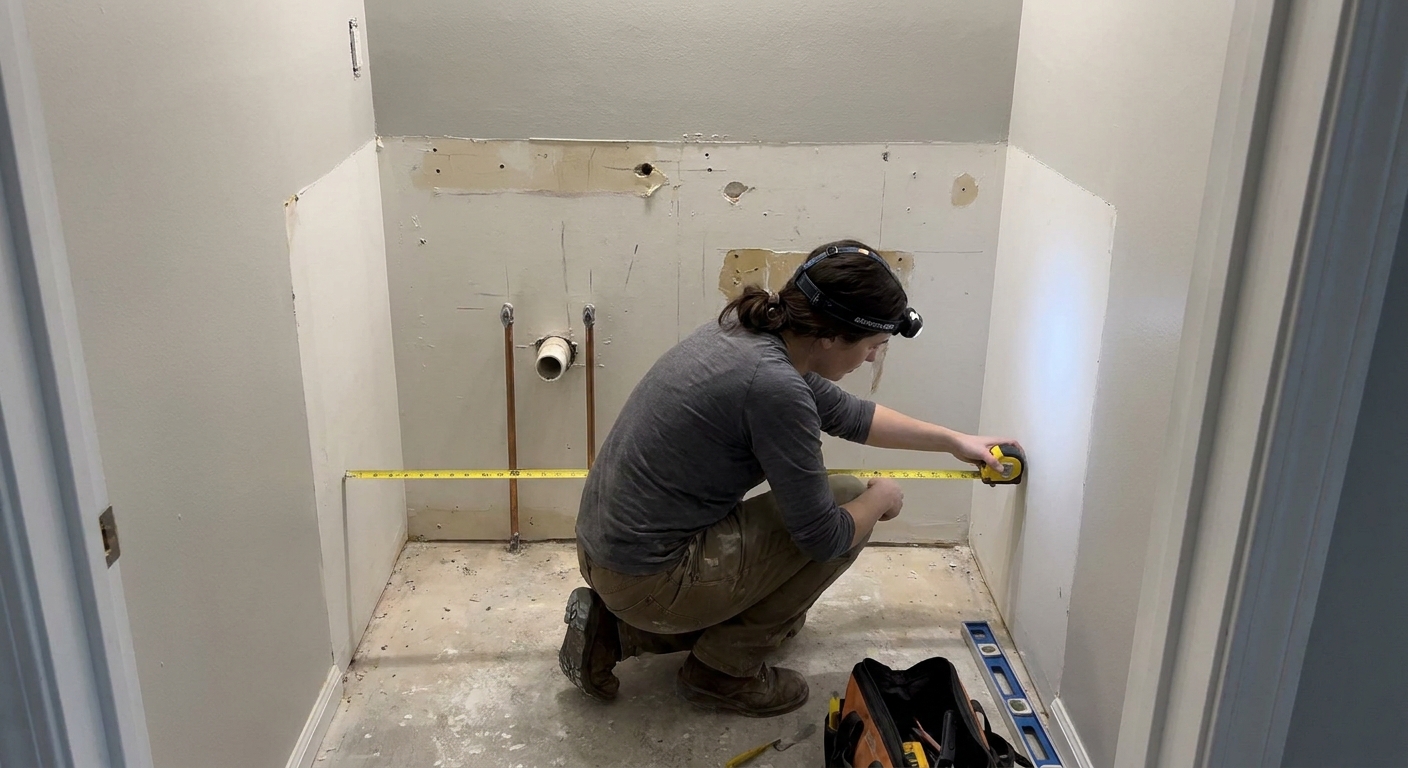
When you are standing in a gutted bathroom, you often don’t have a faucet installed yet, and sometimes the backsplash is still just a line item. Here’s how I handle it on site.
If the countertop is installed
- Bottom of mirror: 8 to 10 inches above the countertop is a dependable starting range.
If you will have a backsplash
If you are doing a 4 inch stone backsplash or a tile splash behind the vanity, you have two clean-looking choices:
- Option A (most common): Install the backsplash to its planned height (for example, 4 inches) and start the mirror above it, leaving 1 to 2 inches of gap between the top of the splash and the mirror bottom.
- Option B (very sleek): Run the backsplash up to meet the mirror, then leave a small caulk joint. This looks great but demands straight tile work and careful detailing.
Either way, decide early. It affects mirror height and also where you place electrical for above-mirror lighting.
If you are using the faucet as a reference
- Bottom of mirror: about 5 to 7 inches above the faucet spout is the “looks right and works” zone I reach for first when the faucet is known.
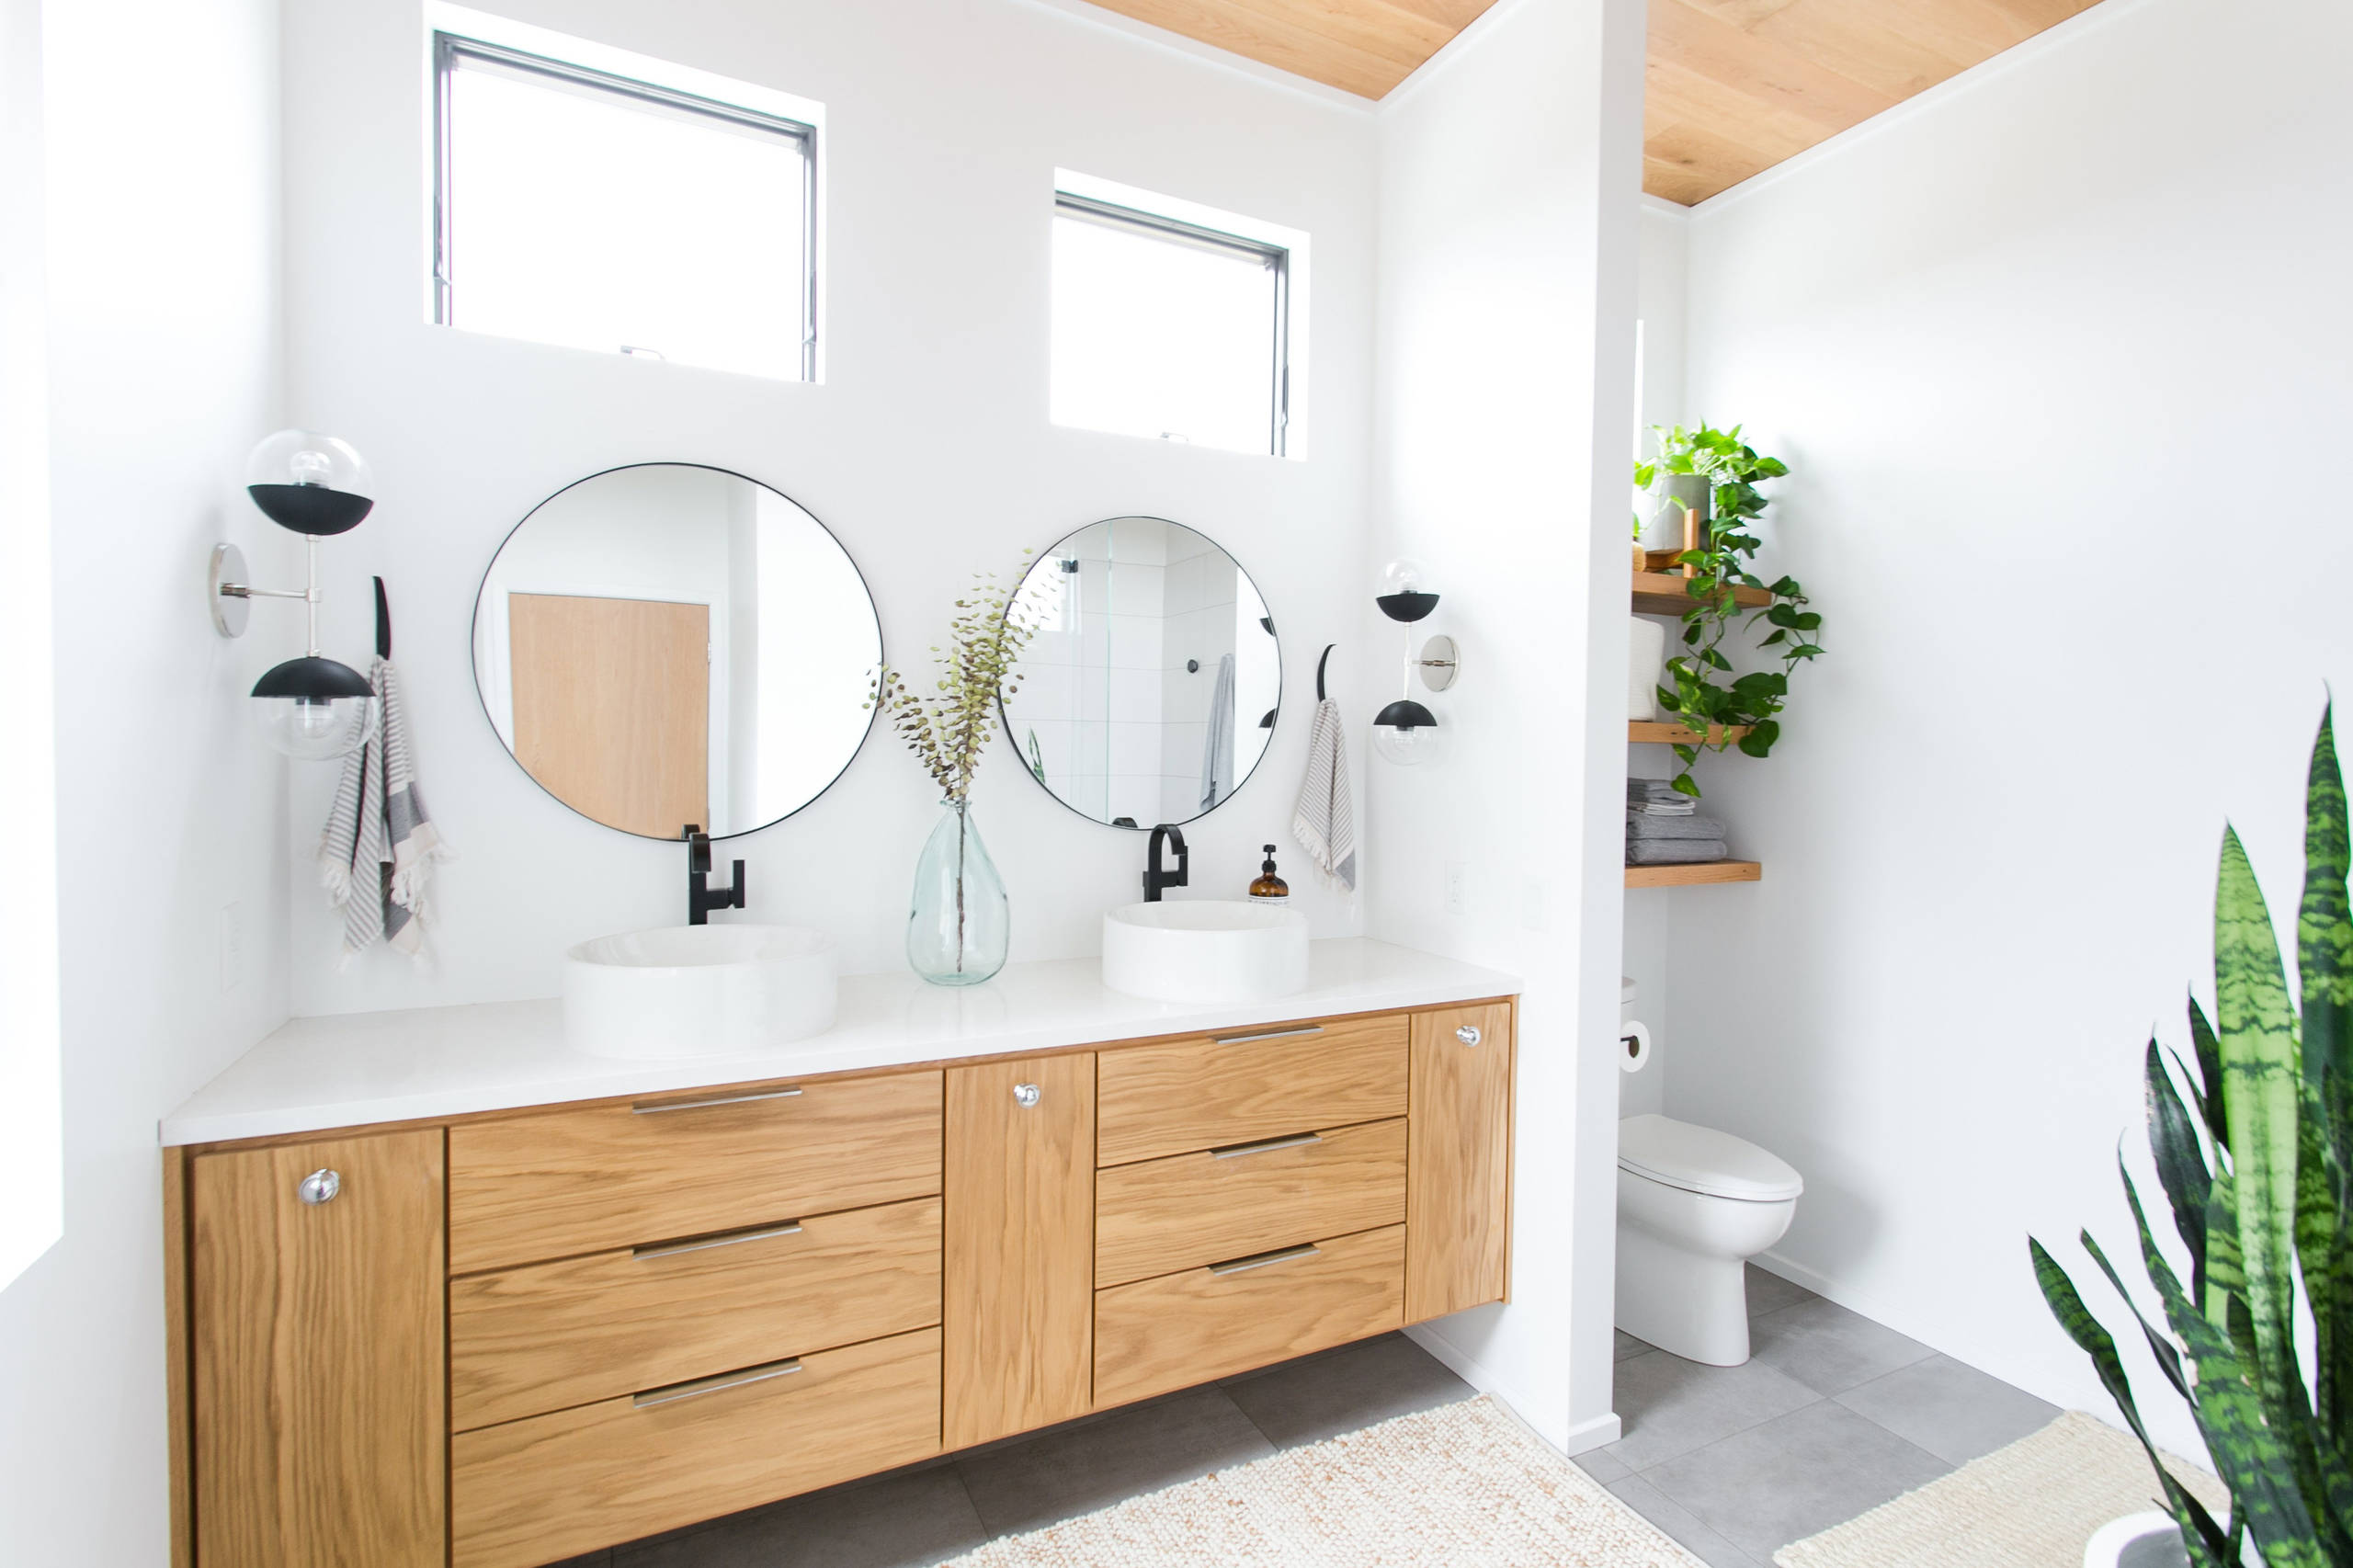
Vessel sinks (everything sits taller)
Vessel sinks are the number one reason mirrors end up too high. Homeowners install a beautiful bowl on top of the counter, the faucet gets taller, the whole sink zone shifts upward, and then the mirror is hung using a standard countertop measurement. Suddenly the mirror feels like it belongs to someone 6 foot 6.
For vessel sinks, reference the faucet spout height and the sink rim, not just the countertop.
- Bottom of mirror: still aim for roughly 5 to 7 inches above the faucet spout (or at least above the main splash zone), even if that means the mirror bottom is much higher above the countertop than you expected. In some setups that can be 12 inches or more above the counter, but it is sink and faucet dependent.
- Vanity light: you may need to shift the light up to keep the recommended 2 to 4 inch gap above the mirror, depending on the fixture body height.
The goal is balance: low enough to be functional, high enough to stay clean, and proportioned so it does not look like it’s floating away from the vanity.
Tall users, kids, and shared baths
“Standard height” is only standard for an imaginary household. In real life, you are designing for whoever brushes their teeth there every day.
For tall adults
- Raise the mirror top, not just the whole mirror. Often, the better move is choosing a taller mirror rather than mounting a standard mirror higher.
- Target mirror top: 74 to 78 inches AFF can work well if the mirror is tall enough to keep the bottom from floating.
For kids and families
- Keep the mirror bottom reasonable: staying near that 8 to 10 inches above counter range helps kids see without climbing.
- Consider a slightly taller mirror: it gives adults headroom while keeping the lower reflection accessible.
For big height differences
A taller mirror is your best friend. Mount it at a comfortable bottom height, then let the extra height serve taller users.
How high to mount the vanity light
Let’s talk about the fixture above the mirror, since that’s where rough-in mistakes get expensive.
Common rough-in height
For a typical vanity light mounted above the mirror, a very common rough-in target is:
- Junction box center: 78 to 82 inches above finished floor (AFF).
That range assumes a fairly typical mirror height (often 30 to 36 inches tall) and a fixture body that is not unusually tall. Your actual height should be driven by:
- Your mirror height and planned top elevation
- The fixture’s actual body height and mounting geometry
- The manufacturer’s mounting instructions
- Ceiling height and trim
Spacing above the mirror
Most of the time, you want the fixture to sit 2 to 4 inches above the top of the mirror. That gives you a clean reveal, avoids crowding, and helps prevent harsh glare bouncing off a mirror frame.
Side sconces
Side sconces are fantastic for faces because they reduce shadows. General placement guidelines:
- Height: typically 60 to 66 inches AFF to the center of the fixture (roughly eye level for many adults). In some baths, especially with taller users, 65 to 70 inches to center can look and function better. Let the mirror height and user heights decide.
- Spacing: typically align them near the mirror’s left and right edges. A common starting point is 36 to 40 inches apart, measured center-to-center, but the real driver is mirror width and the sconce size.
If you are choosing between “pretty” and “functional,” side lighting usually wins for daily grooming. If you are committed to an above-mirror light, pick a fixture with good diffusion and enough width to spread light across the mirror.
Quick safety note: bathrooms are picky. Choose fixtures rated for damp locations where required, follow the manufacturer’s instructions, and follow local electrical code. (Lighting is not the same as a receptacle, but the rules around bathrooms still matter.) If you are unsure, call an electrician before you close the wall.
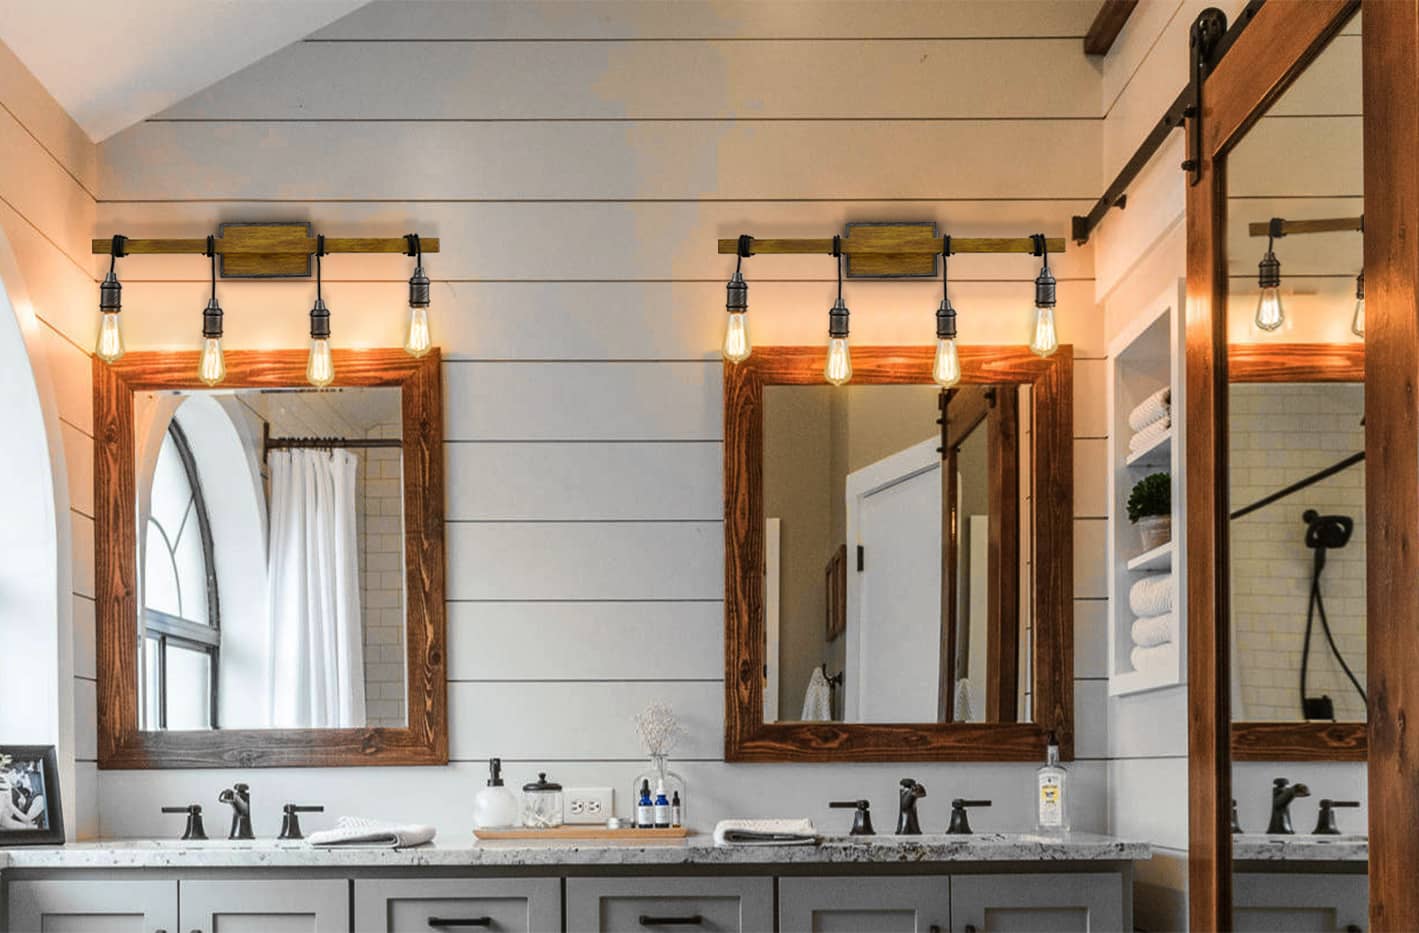
Double vanities
Double vanities introduce a new challenge: keeping everything aligned so it looks intentional, even if the sinks are not perfectly symmetrical (old houses love to do this).
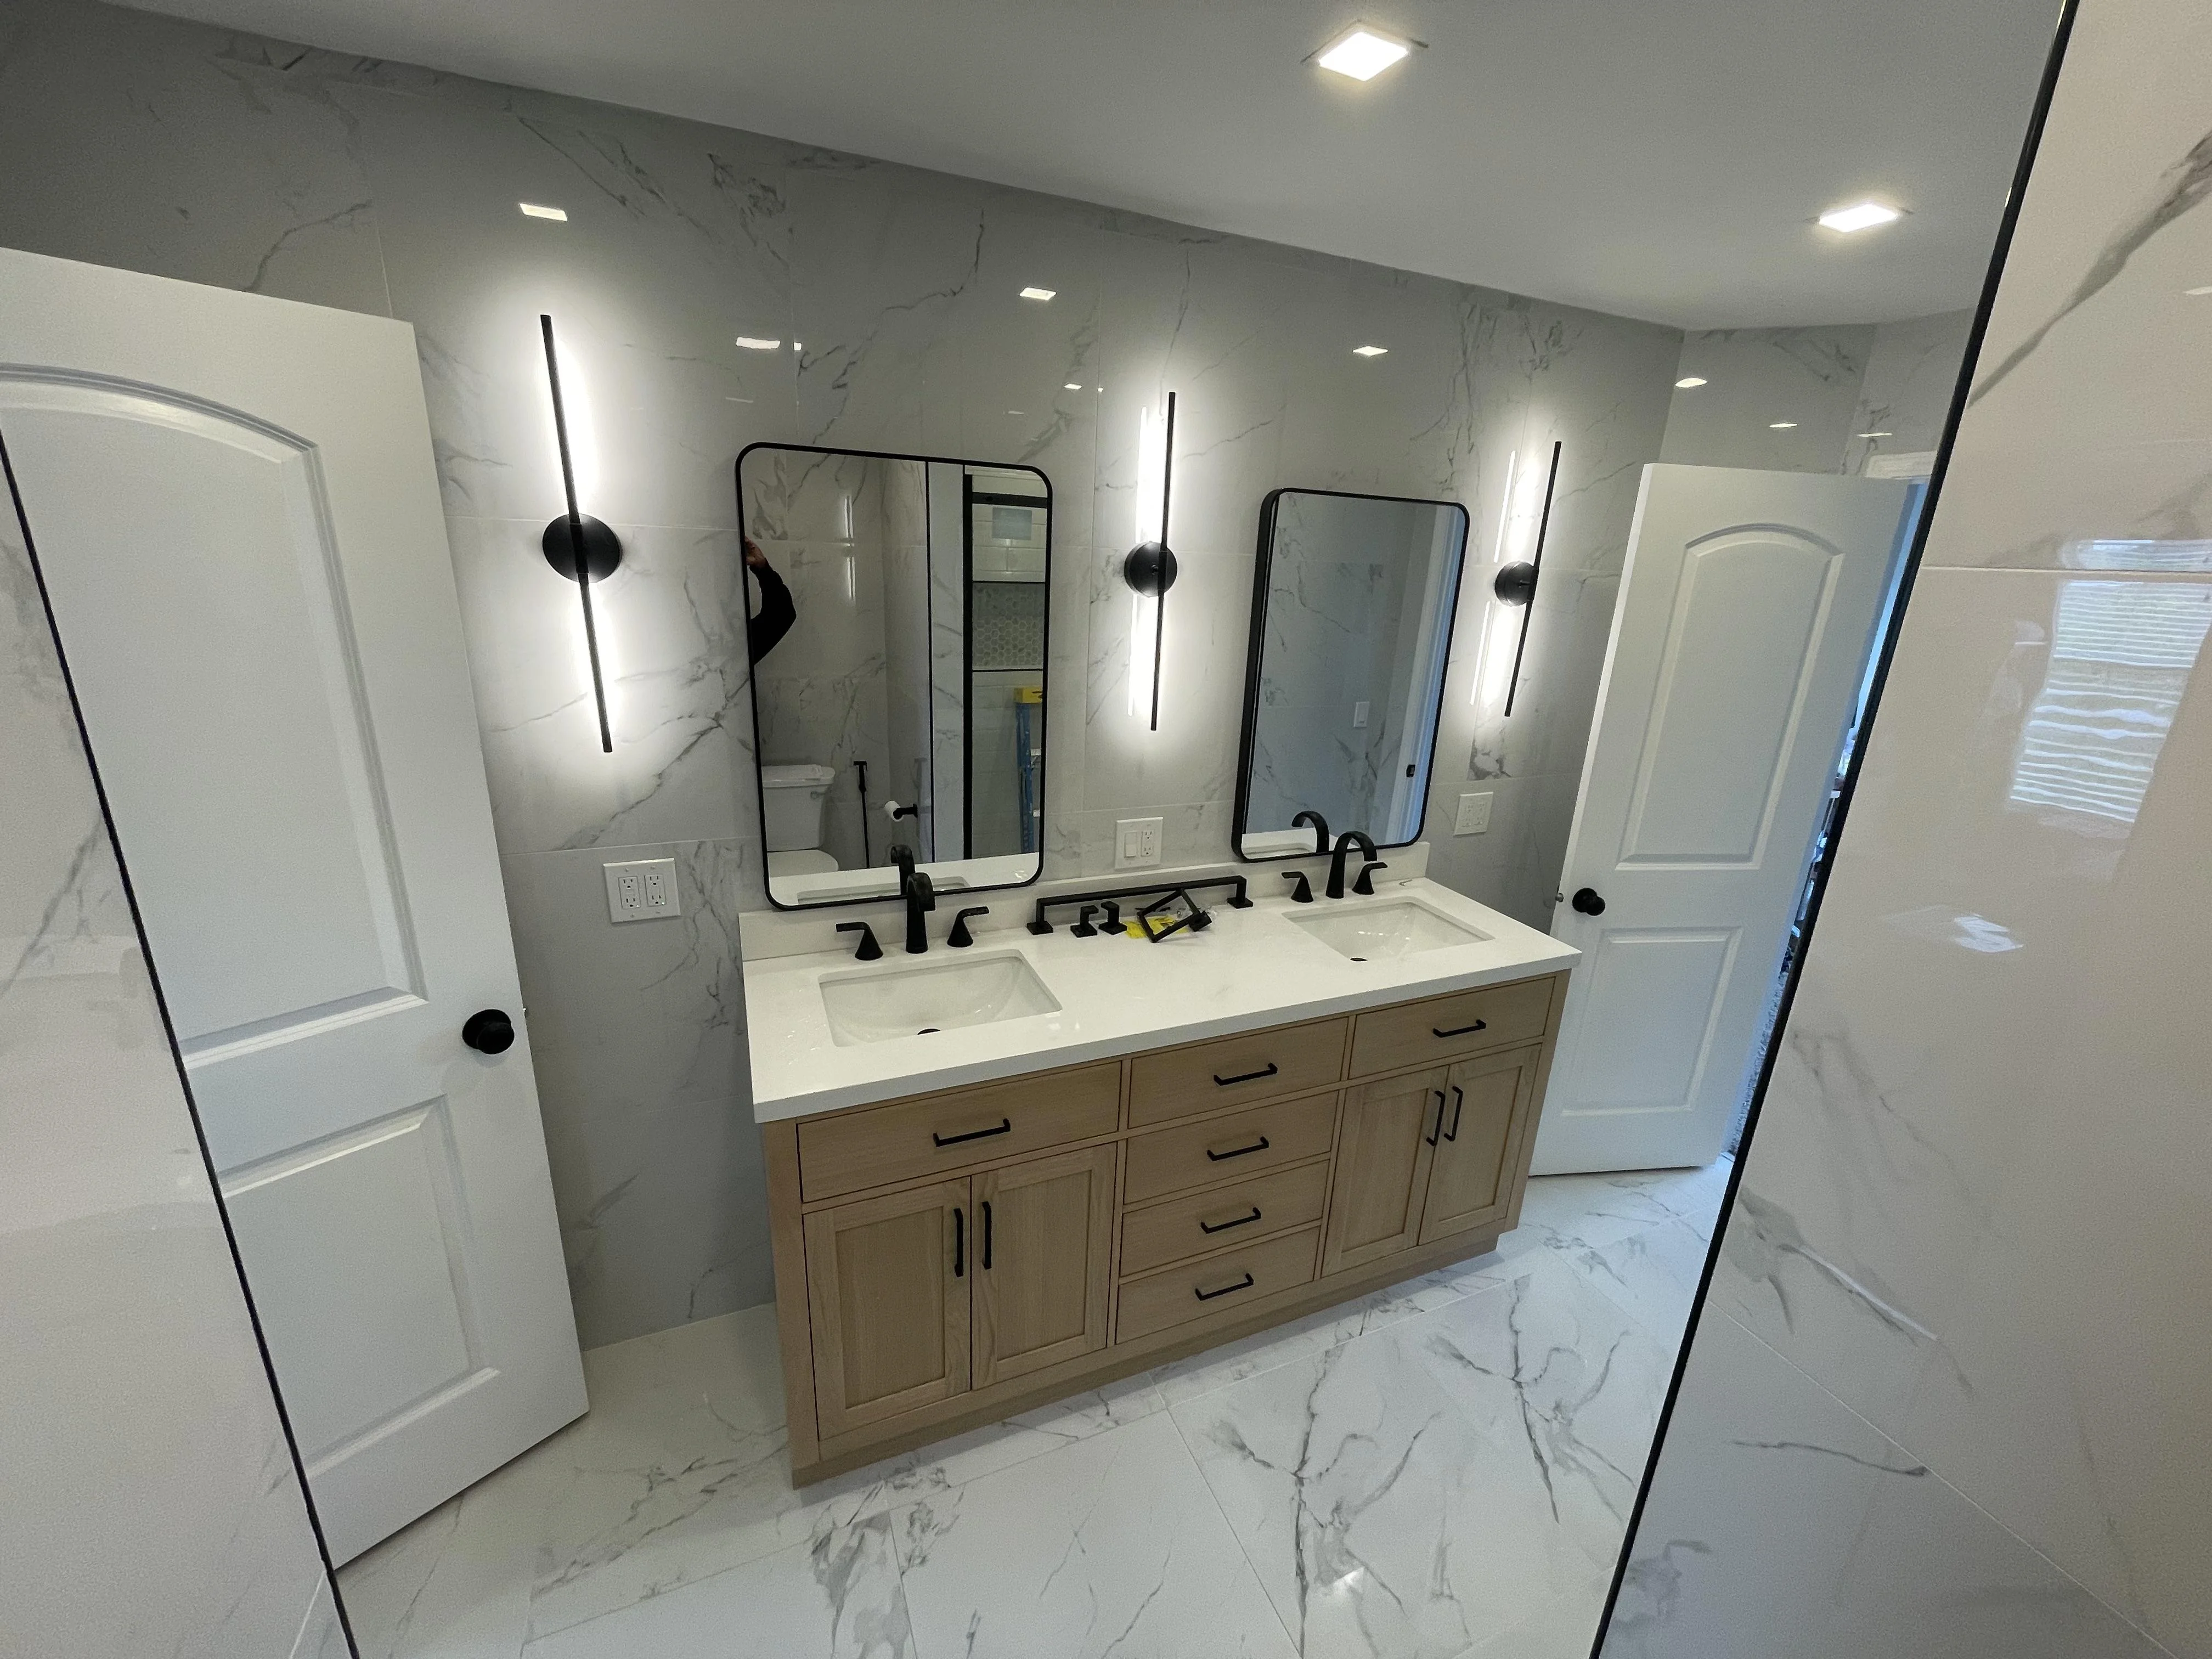
- Two mirrors: align the mirror tops and light heights, and center each mirror to each faucet.
- One long light over two mirrors: plan the electrical box so the fixture lands centered over the entire composition, not centered over one sink.
- One large mirror: a single long light can look great, but double-check that the light length complements the mirror width rather than feeling undersized.
My project-manager brain loves a laser level here. Tiny height differences between mirrors and lights show up fast once the bulbs are on.
Recessed medicine cabinets
A recessed medicine cabinet is a space-saving dream and a framing coordination exercise. You have to account for studs, plumbing vents, electrical, and sometimes HVAC runs.
Common placement
- Bottom height: often ends up similar to a regular mirror, typically 8 to 10 inches above countertop.
- Top height: depends on cabinet size, but many land around 70 to 74 inches AFF.
Key checks
- Account for the door swing: make sure it clears sconces, adjacent walls, and the faucet.
- Watch the backsplash and tile thickness: recessed cabinets need careful finishing at the edges so the reveal looks clean against tile.
- Do not assume you can move it later. If framing and blocking are not set before wallboard and tile, changes get messy fast.
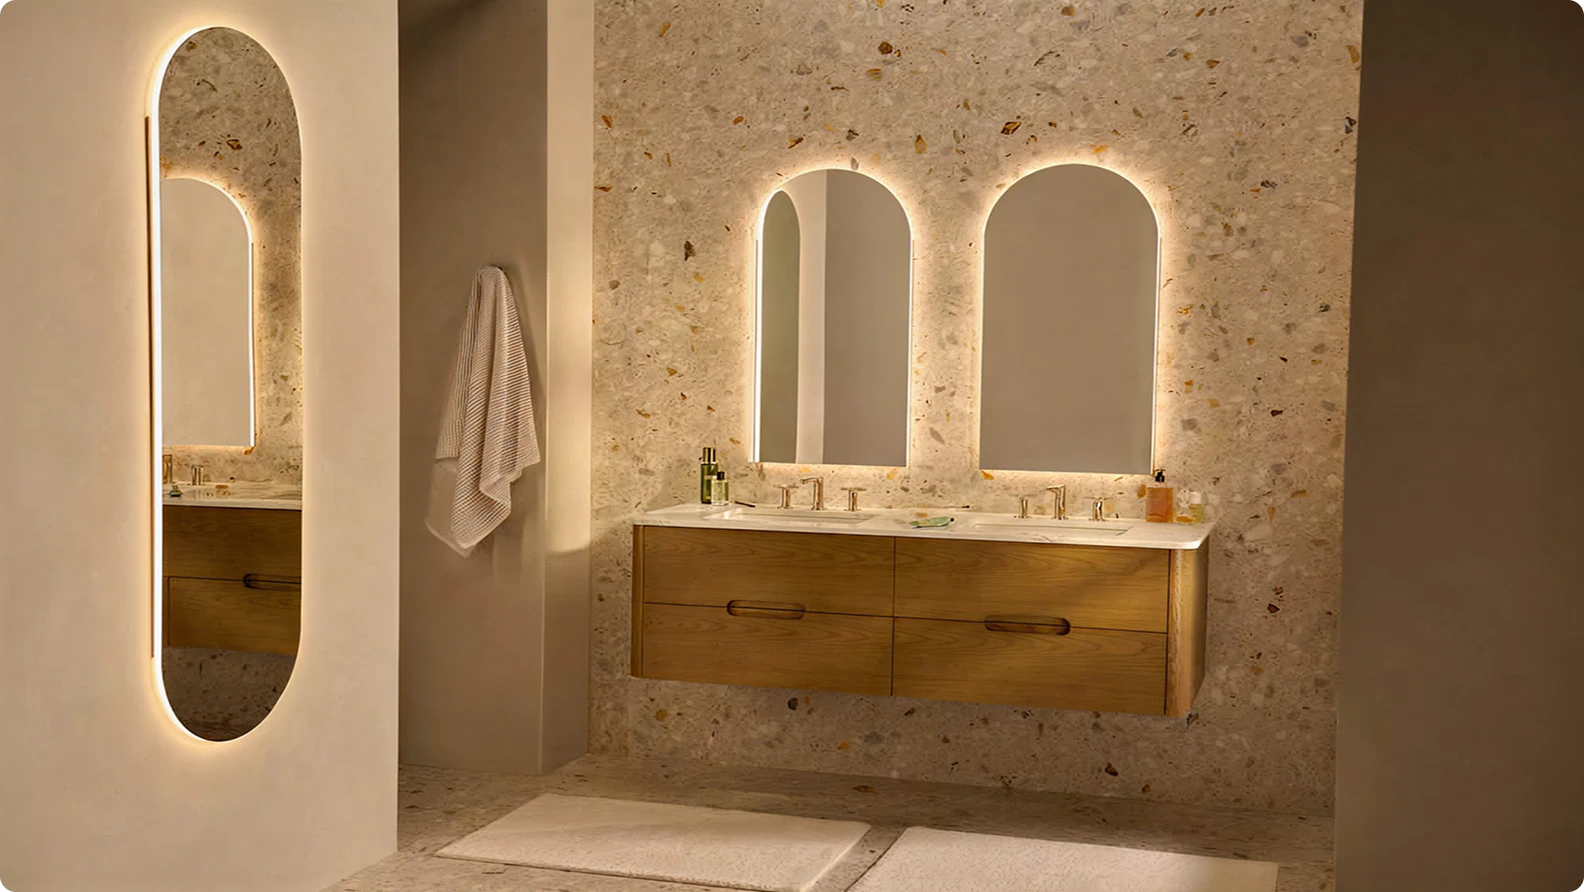
Medicine cabinet choice also affects height decisions. A thick framed mirror, a beveled frameless mirror, or a mirror with integrated lighting can change your clearances and where the light looks best. Always confirm the actual product dimensions before rough-in.
Rough-in timing
If you only remember one thing from this article, make it this: rough-in heights need to be confirmed before wall backer and tile go up.
Here’s the sequence that keeps projects smooth:
- Step 1: Confirm vanity height, countertop thickness, sink type (especially vessel), faucet model, mirror size, and light fixture model.
- Step 2: Mark mirror top and bottom on the wall with painter’s tape.
- Step 3: Mark the fixture location based on the mirror mark and the manufacturer’s spec.
- Step 4: Set the electrical box at the correct height and ensure it is centered properly.
- Step 5: Only then install backer board, waterproofing, and tile.
Tile is a finish, not a suggestion. Once it’s installed, “just move the box” turns into patching, matching tile lots, and an unnecessary hit to your budget.
One quick layout example
If you like to see the math, here’s a simple, common scenario you can copy on a scrap of drywall:
- Vanity: 36 inches tall
- Countertop thickness: 1 1/4 inches
- Backsplash: 4 inches tall
- Mirror: 32 inches tall
Start the mirror bottom 1 to 2 inches above the top of the backsplash. In this example, that usually lands your mirror bottom roughly 6 1/4 to 7 1/4 inches above the countertop surface (depending on your exact splash height and gap). Add the 32 inch mirror height and you now know where the mirror top lands. From there, set your light so the bottom of the fixture is 2 to 4 inches above the mirror top, then place your junction box center based on the fixture’s mounting plate.
This is why I always tape the mirror outline on the wall before rough-in. The tape does not lie.
Field tips
- Dry-fit on the wall: tape a paper outline of the mirror and light (or hold the actual pieces up) and stand back. Better yet, have the tallest and shortest primary users take a look.
- Mind the glare zone: if an above-mirror light is too low, the bulbs can glare in your eyes when you walk in. A little extra height and a diffused shade helps.
- Centerline matters: snap or draw a centerline for each sink and keep mirror and light centered to it.
- Know your mount type: some fixtures need a standard box, some use a mounting plate that wants blocking or specific spacing.
- Leave room for future swaps: if you can, avoid a layout that only works for one exact mirror size unless it’s a fully custom plan.
FAQ
How high should a bathroom mirror be above the sink?
In most bathrooms, I start with the mirror bottom 8 to 10 inches above the countertop. If the faucet model is known, I also check that the mirror bottom is roughly 5 to 7 inches above the faucet spout for good splash clearance and sightlines. Then I adjust based on mirror height and who uses the space.
How high should a vanity light be above the mirror?
Aim for 2 to 4 inches between the top of the mirror and the bottom of the light fixture, unless the manufacturer requires something different. Rough-in height often lands around 78 to 82 inches above finished floor (AFF) for above-mirror bar lights, but the mirror and fixture dimensions should set the final number.
What changes if I have a vessel sink?
Vessel sinks push everything taller. Use the faucet spout and sink rim as your reference, and keep the mirror bottom roughly 5 to 7 inches above the faucet spout even if that puts it much higher above the countertop than usual.
Should the mirror be the same width as the vanity?
Not necessarily. A common guideline is 70 to 90 percent of the vanity width for a single sink, centered on the sink and faucet. Double vanities depend on whether you are doing two mirrors or one large mirror.
When should I finalize mirror and light placement during a remodel?
Before backer board and tile. Confirm fixture and mirror sizes early, tape out the layout on the wall, and set electrical box heights during rough-in so you are not cutting into finished tile later.