
Pick the right sheen, primer, and mold-resistant paint for steamy bathrooms and hard-working kitchens. Brand recommendations, where to use each finish, and p...
I grew up holding the flashlight for my dad while he worked under sinks and behind toilets. If there is one bathroom lesson that stuck with me early, it is this: moisture always finds a way. A properly sized exhaust fan is not a “nice to have.” It is what keeps your mirror clear, your paint intact, and your framing dry behind the tile.
Let’s size your fan correctly, then talk about the real-world details that make or break performance like noise, duct size, makeup air, and where the air actually goes.
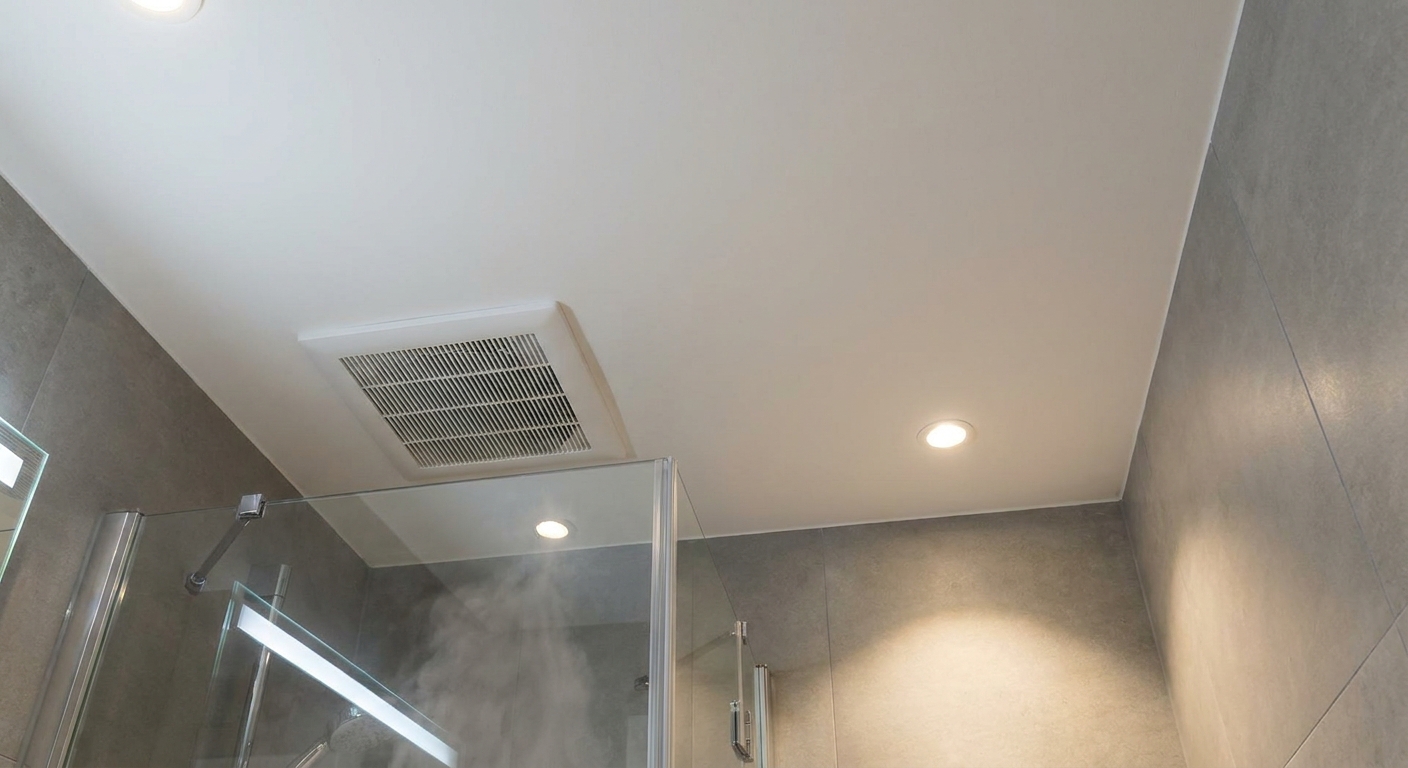
What CFM means
CFM is cubic feet per minute, the amount of air the fan can move. Bigger bathrooms and higher moisture loads need more airflow. But here is the catch: the CFM printed on the fan carton is typically measured under ideal conditions, usually at a low static pressure with straight, short ducting. In real bathrooms with elbows, long runs, saggy flex, and restrictive roof caps, you may not get the full advertised airflow.
That is why I like to size with a little cushion and pay attention to ducting as much as the fan itself.
Step 1: Measure your bathroom
Calculate square footage
Measure the length and width of the bathroom (in feet) and multiply:
Square feet = length × width
Note your ceiling height
Most common sizing rules assume an 8-foot ceiling. If your ceiling is higher, you will adjust upward in a later step.

Step 2: Pick a sizing method
Up to 100 sq ft: 1 CFM per sq ft
A solid baseline is:
CFM needed = bathroom square feet
Example: a 6 ft × 8 ft bathroom is 48 sq ft, so start at 50 CFM (I round up to the next common fan size).
Over 100 sq ft: use a practical fixture check
For bigger primary baths, square footage alone can under-call it, especially if there is a separate shower that gets used daily. A common field approach is to sanity-check your CFM target against your fixtures.
Important: This fixture method is a rule of thumb, not a substitute for local code or manufacturer guidance. Many jurisdictions follow mechanical code language and ventilation standards such as ASHRAE 62.2 (with different targets for intermittent vs continuous exhaust). If you are pulling a permit, check the requirement where you live.
As a starting point, these are typical minimum targets people use:
- Toilet: 50 CFM
- Standard tub: 50 CFM
- Shower: 50 CFM (I often bump to 80 CFM for a daily-use shower)
- Jetted tub or soaking tub used often: 100 CFM is a safer target
Add the fixtures you have to get a starting CFM. Then adjust for ceiling height and the reality of your duct run.
Example: A 140 sq ft bath with a toilet, a separate shower, and a soaking tub: 50 + 50 + 50 = 150 CFM minimum (and I would consider 150 to 200 CFM depending on ceiling height and duct layout).
Step 3: Adjust for high ceilings
Higher ceilings mean more air volume, so you need more airflow to clear humidity.
Here is a simple field adjustment that works as a rule of thumb:
Adjusted CFM = Base CFM × (ceiling height ÷ 8)
- 8 ft ceiling: multiply by 1.0
- 9 ft ceiling: multiply by 1.125
- 10 ft ceiling: multiply by 1.25
- 12 ft ceiling: multiply by 1.5
Example: Your base is 80 CFM and the ceiling is 10 ft: 80 × 1.25 = 100 CFM.
Optional: size by room volume (ACH)
If you want a second way to check yourself, you can size by bathroom volume and a target air-changes-per-hour (ACH). For a humid bath, many pros aim in the ballpark of 8 to 12 ACH during use.
CFM = (Length × Width × Height × ACH) ÷ 60
This is not the only right answer, but it is a helpful reality check for tall ceilings and big walk-in showers.
Sones matter
Sones are the noise rating. In real life, the best fan is the one people actually turn on. If a fan sounds like a small aircraft, it will not get used, and your bathroom will stay damp.
- 0.3 to 1.0 sones: very quiet, my preferred range for most bathrooms
- 1.5 to 3.0 sones: noticeable but usually acceptable
- 4.0+ sones: loud, I only tolerate this in utility spaces
My practical rule: In a primary bath or a powder room off a main living area, aim for 1.0 sone or less.
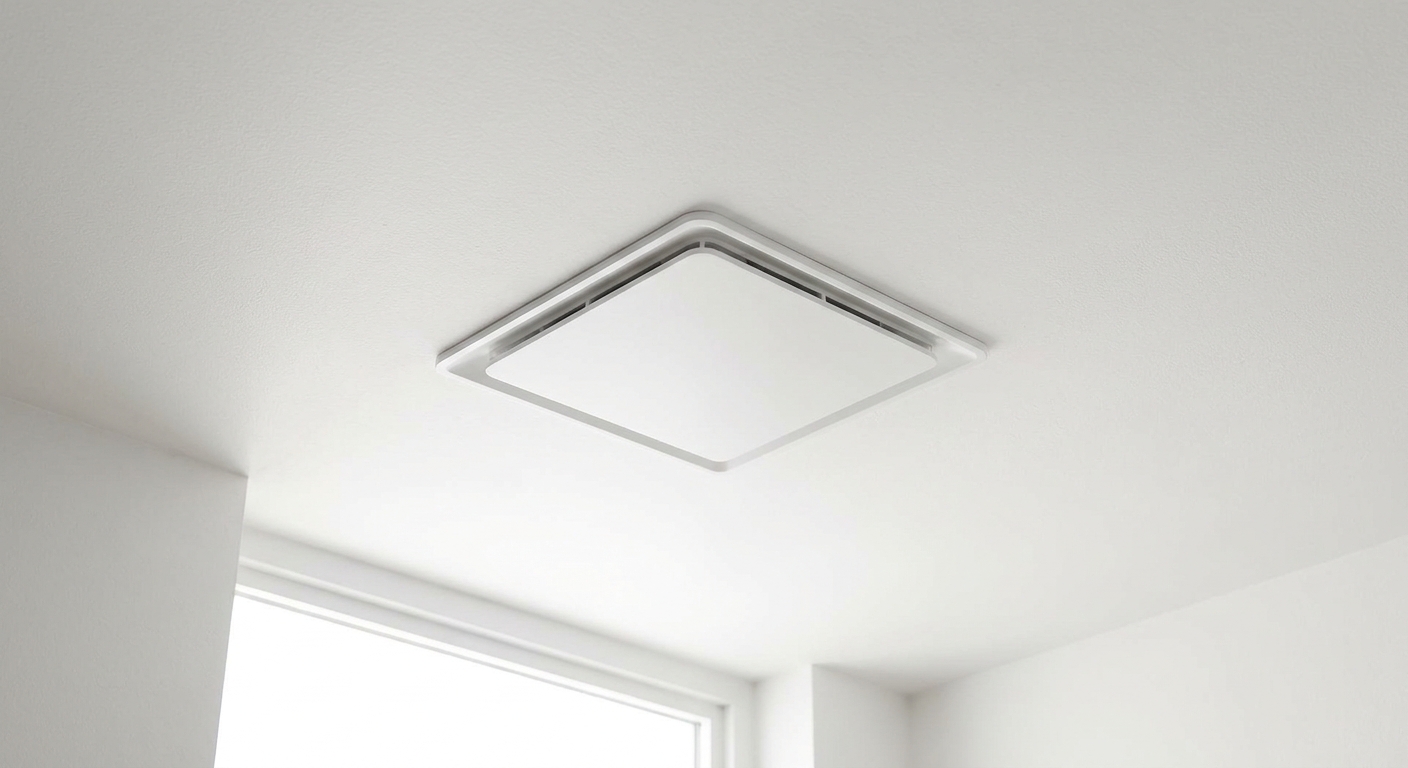
Ducting makes or breaks airflow
Even a perfectly sized fan can underperform if the ducting is undersized, too long, or full of tight turns.
Use the duct size the fan calls for
Duct size is not one-size-fits-all. Many smaller fans use 4-inch duct, and many higher CFM fans do better with 6-inch duct. But the rule that matters is simple: follow the manufacturer’s specified duct size and installation limits, and if the fan provides a performance table (CFM vs static pressure), use it.
If a fan is designed for a 6-inch duct and you choke it down to 4 inches, it is like trying to breathe through a straw. You will get more noise and less airflow.
Keep the run short and smooth
Every elbow and every extra foot of duct adds resistance. Best practices:
- Use the shortest route to the exterior
- Use smooth rigid duct whenever possible
- Avoid unnecessary elbows, and use gentle sweeps when you can
- If you must use flex, pull it tight and support it so it does not sag and trap condensation
When to size up: If your run is long, has multiple turns, or terminates through a restrictive roof cap, I often bump up one fan size or use an inline fan that handles static pressure better.
Makeup air: don’t starve the fan
A fan cannot exhaust much air if replacement air cannot get in. If your bathroom is very tight or you have a thick rug jammed against the door, you can end up with a fan that sounds like it is working but barely clears humidity.
- Make sure there is a little gap under the door, or a transfer grille if your layout requires it
- If the door seals tightly, crack it during and after showers to help the fan do its job
Always vent outdoors
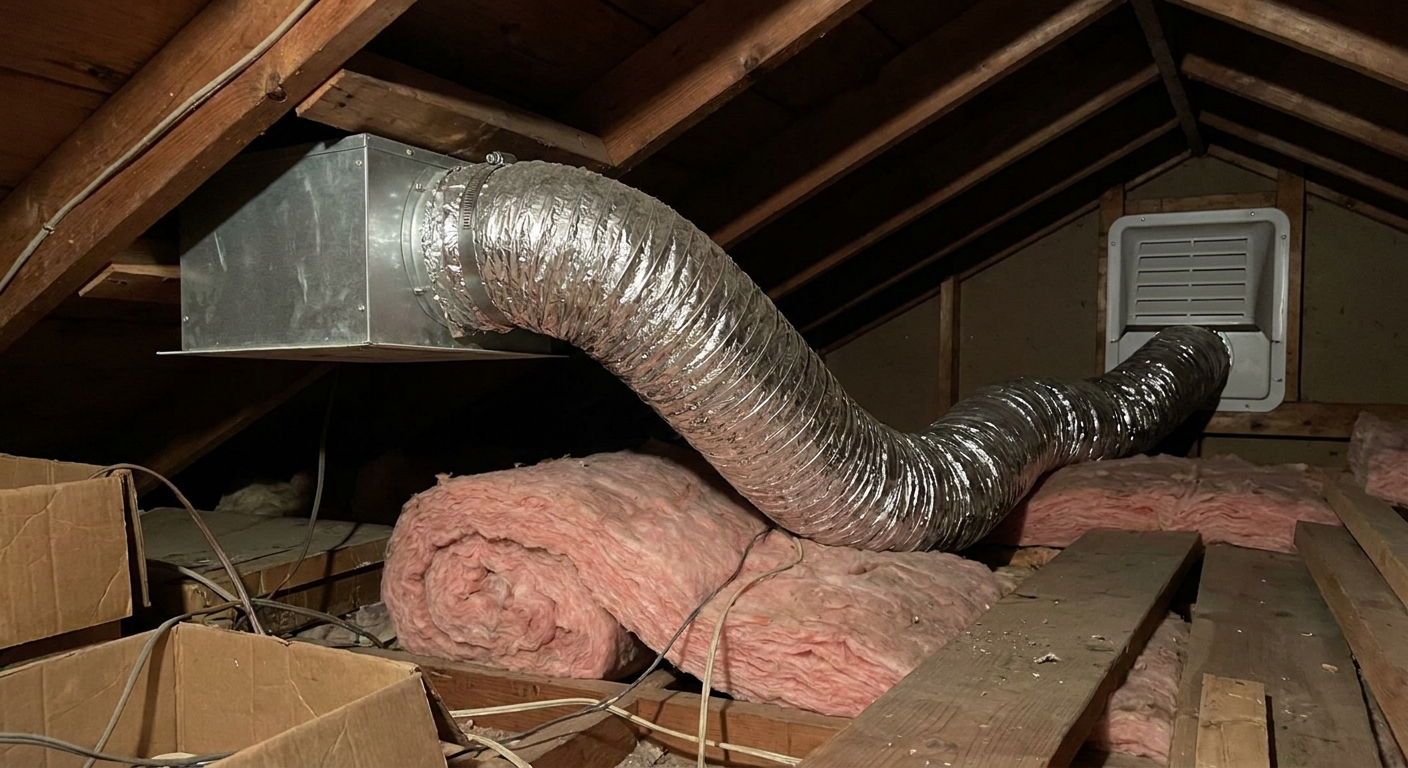
I have lost count of how many attic inspections I have done where the “bath fan” was dumping warm, wet air into insulation. That moisture can lead to mold, damp insulation, rusted nails, and stained roof decking.
Your bathroom exhaust must terminate outdoors through a dedicated exterior termination, typically an exterior wall cap or roof cap with a backdraft damper.
- Do not dump into the attic
- Do not terminate under a soffit where it can get sucked back into the attic
- Do not aim it at, or into, a gable vent opening
Seal the penetration correctly. In cold climates, consider insulated ducting to reduce condensation.
Fans over showers
If you are installing a fan directly over a shower or tub, it needs to be rated for that location. This is where the “damp” versus “wet” language matters.
- Damp-location rated is common for general bathroom ceilings
- Wet-location rated (or specifically listed for installation over a tub or shower) may be required when it is in the spray zone, depending on the product listing and local code
Follow the manufacturer’s installation instructions exactly. If the unit includes a light or heater, that specific model also needs to be rated appropriately for the location.
Inline fans
An inline fan is mounted in the attic or a soffit space with a grille in the bathroom ceiling. I like inline fans when:
- the bathroom is large and needs higher CFM
- the duct run is long or has multiple bends
- you want a very quiet bathroom (the motor is not right above you)
- you need to vent from two intake grilles to one fan (with proper design)
Inline fans cost more and require a thoughtful duct layout, but they are a great solution for primary suites and spa-style remodels.
Controls that help
Timers and humidity sensors
If you have kids, guests, or anyone who forgets to run the fan, a humidity-sensing fan or a timer switch is a sanity saver. A timer switch is the best low-cost upgrade for real-world moisture control.
As a baseline, I tell people to run the fan during the shower and 20 to 30 minutes after. A timer makes that effortless.
Heater and light combos
These can be great in a cold bathroom, but confirm your circuit capacity and venting requirements. Heater models may have higher amperage needs than a standard fan.
Quick sizing table
Use this as a fast reference, then adjust for ceiling height and ducting. Fan sizes often come in common steps like 50, 80, 110, 150, and 200 CFM.
| Bathroom size | Typical fan size (CFM) | Notes |
|---|---|---|
| Up to 40 sq ft | 50 | Great for small powder rooms |
| 41 to 60 sq ft | 80 | Good for many hall baths |
| 61 to 80 sq ft | 80 to 110 | Choose higher end for daily showers or longer ducts |
| 81 to 100 sq ft | 110 | Often benefits from larger ducting if the model allows |
| Over 100 sq ft | 150+ | Use fixture check or ACH method, inline fans shine here |
One more reality check: many fans are tested at a low static pressure, but real duct runs can be higher. That is another reason a quiet, slightly oversized fan with good ducting tends to win in the real world.
My final rule of thumb
If you want one simple takeaway: size the CFM, then protect that airflow with proper ducting, makeup air, and a true outdoor termination. A quiet fan that is slightly oversized and properly ducted will outperform a louder “right-sized” fan with a long, kinked flex run every single time.
If you tell me your bathroom dimensions, ceiling height, and where the nearest exterior wall or roof exit is, I can help you sanity-check a target CFM and a duct plan before you buy anything.